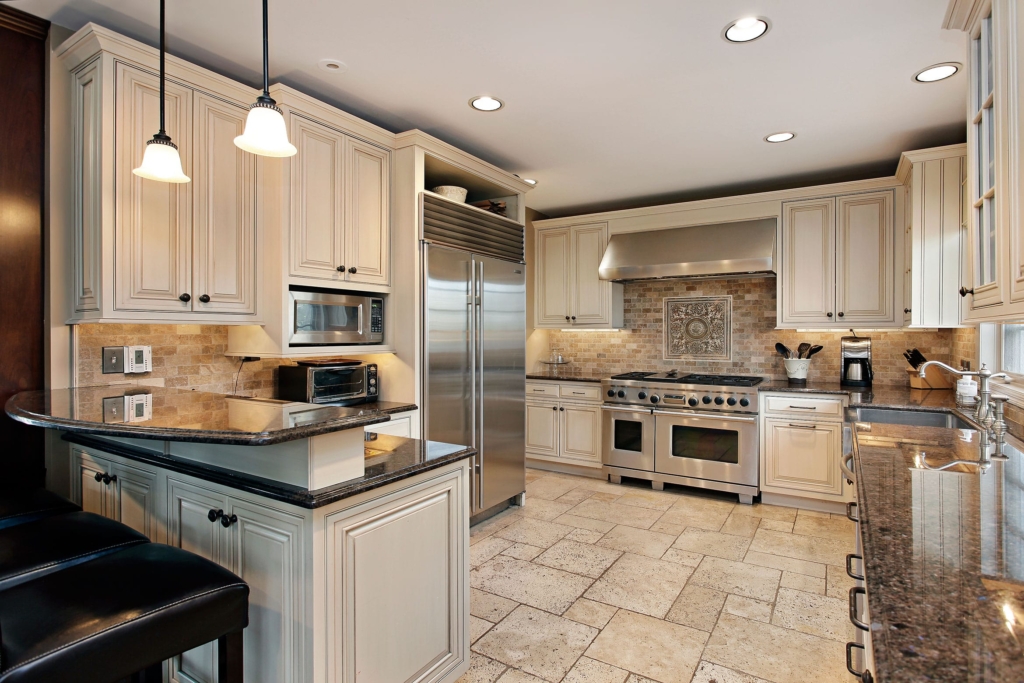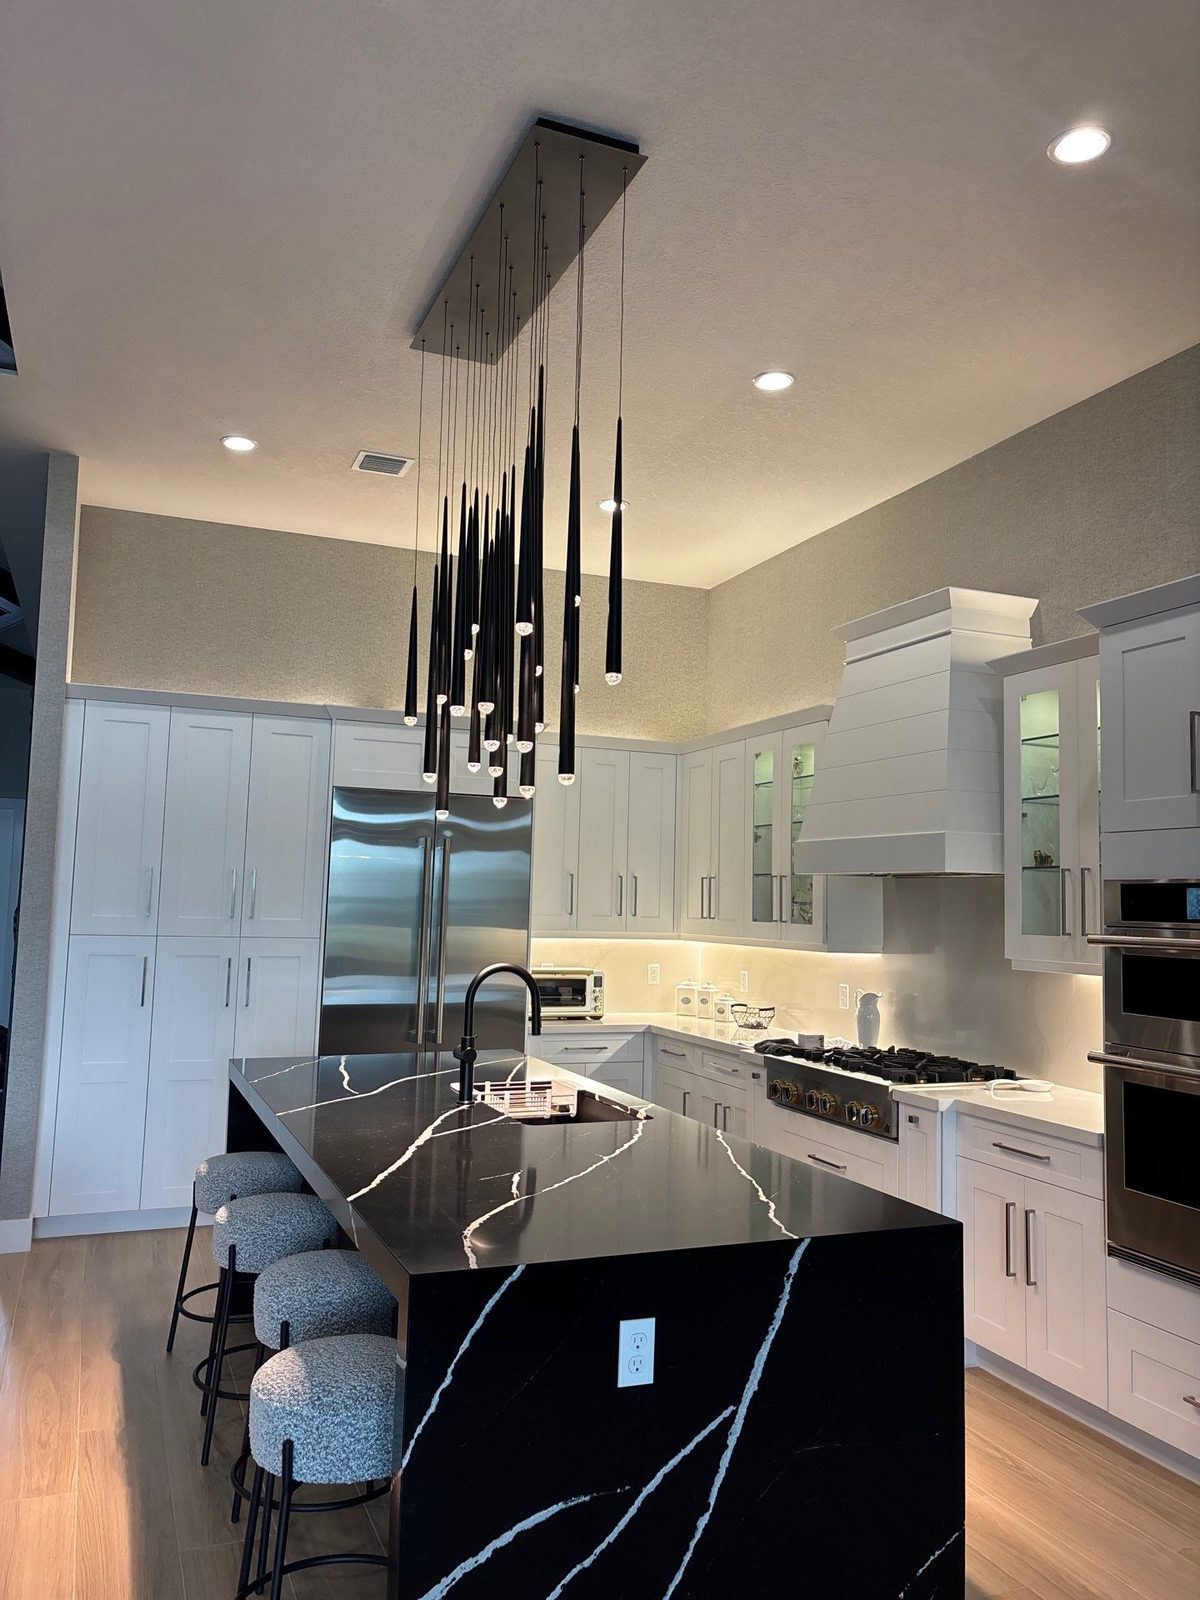
Good walk in pantry ideas depend on the shape of the room you have. A reach-in closet, a narrow galley, an L or U and a corner pantry each fail in their own way, so each needs its own plan. Below, we go shape by shape, then cover the humidity and pest issues every Palm Beach County pantry shares.
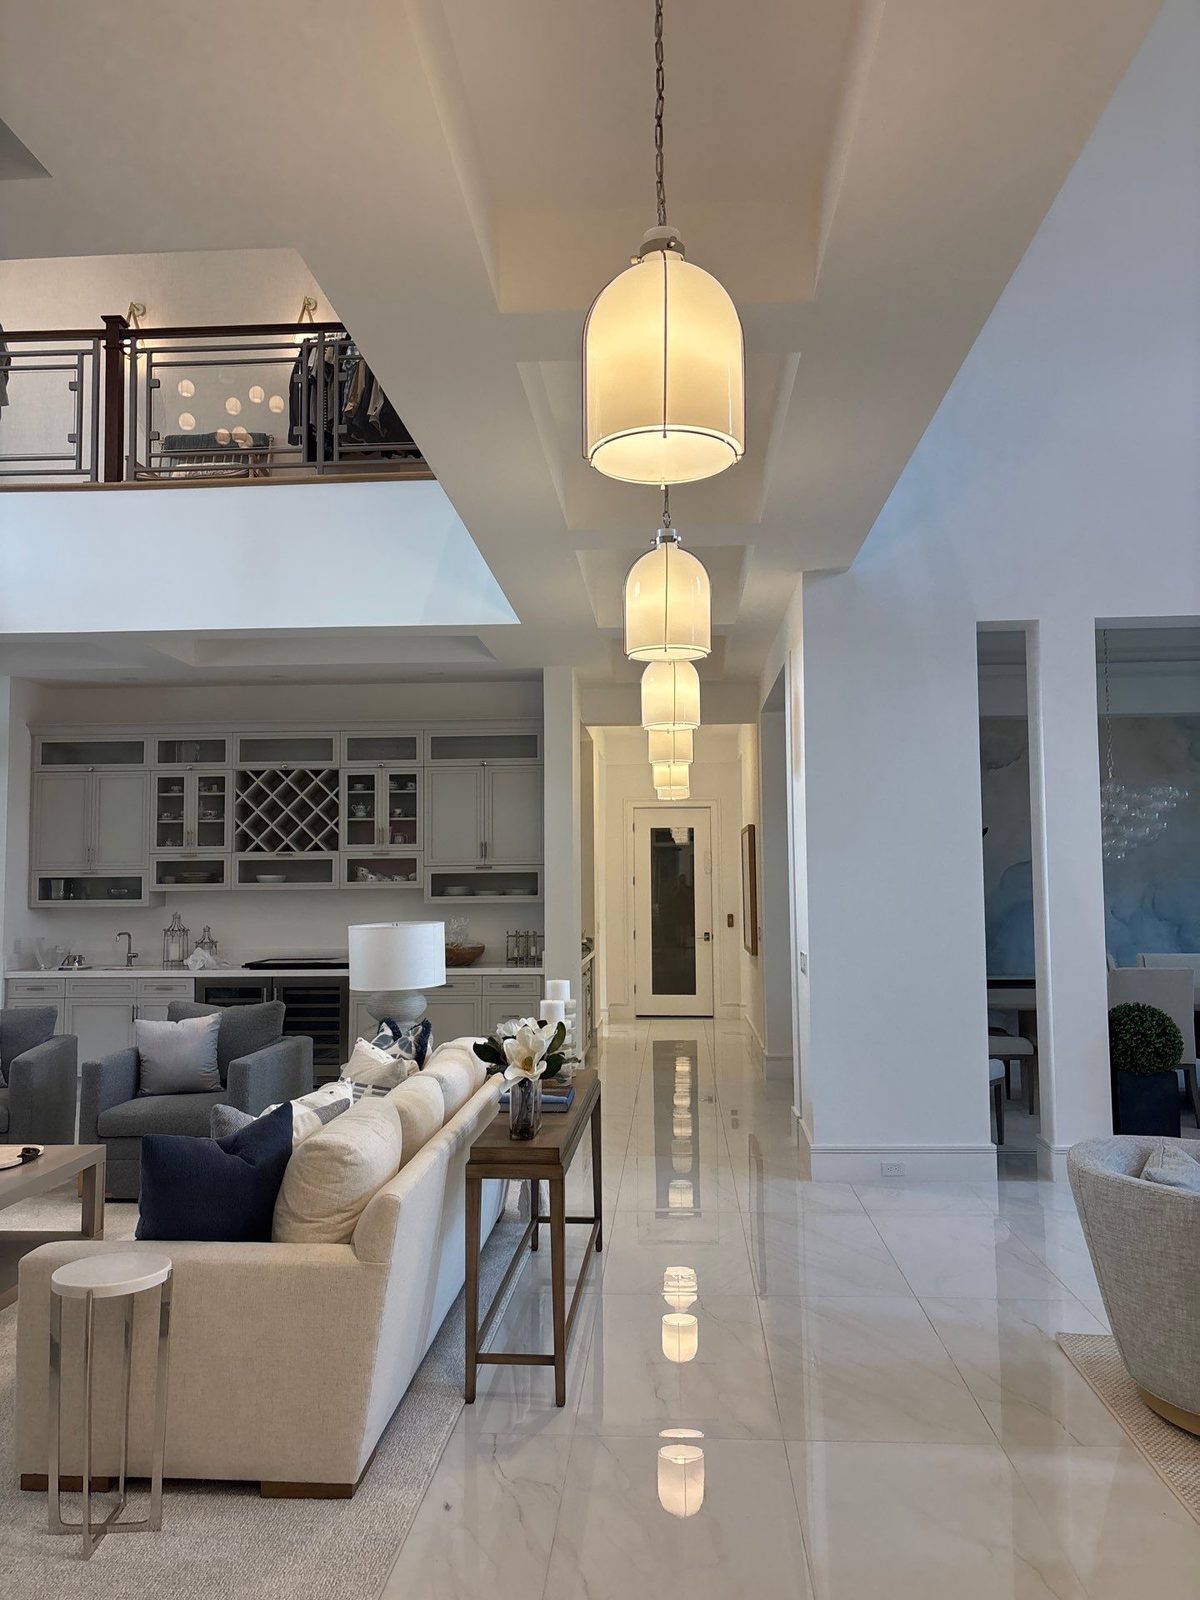
Start with what you store
Whatever the shape, plan the shelving first. Deep shelves hide food, and items at the back expire before anyone sees them. So match each shelf depth to a type of item:
- Cans, jars and spices: 10 to 12 inch shelves, one row deep.
- Cereal boxes and snacks: 12 to 16 inches.
- Bulk items, drinks and large pots: 16 to 24 inches, near the floor only.
Above waist height, shallow is almost always better. Groceries change over the years, so keep most upper shelves adjustable on shelf pins. A fixed shelf in the middle of a tall bay still helps: it stiffens the cabinet and stops sag. Longer spans need thicker shelves or a center support, and that is a cost driver.
The reach-in pantry closet
Many homes have a reach-in pantry with four wire shelves, an empty top foot and dark corners behind the door frame. Custom millwork fixes both. Run the shelves to the ceiling, and use the full width, including the returns beside the door.
Put shallow shelves at eye level and drawers below. For example, a 24 inch deep closet can take 12 inch shelves on the back wall and narrow spice shelves on the side returns. The same depth-and-reach logic drives our ideas for small walk-in closets.
Next, use the back of the door. A shallow rack for spices, foil and wraps holds a surprising amount, but only if the shelves behind it clear the rack. Keep the shelf fronts a few inches behind the door jamb, or use shallower shelves on the hinge side.
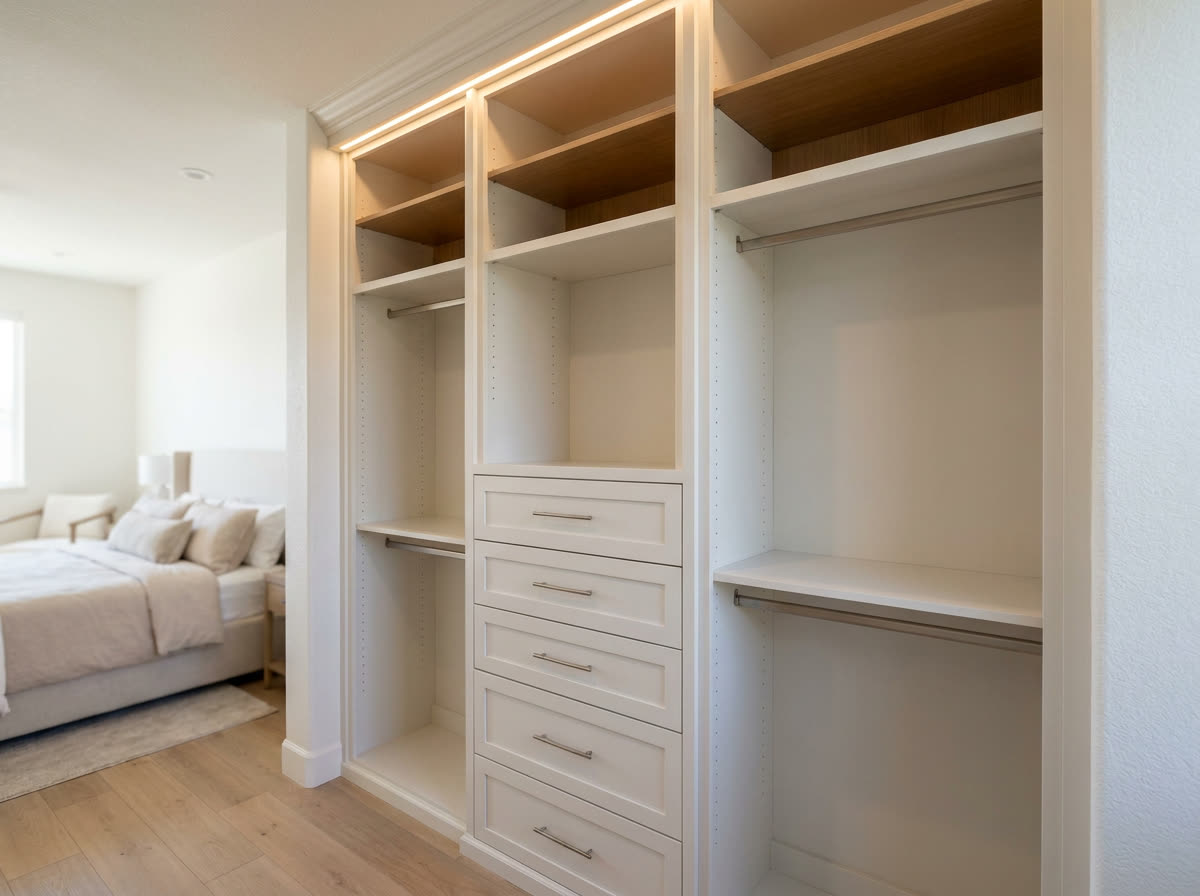
With no closet at all, a tall pantry cabinet in the kitchen run can store as much as a small reach-in. A tall pull-out on full-extension slides brings the whole unit into the kitchen, so you see every shelf from both sides. That belongs in a cabinet plan, so it fits best inside a larger kitchen remodel.
In a condo, a reach-in rebuild is also the simplest route. Many associations review any work that moves walls, plumbing or electrical, and many limit hours for noisy work. Moving a wall to create a new pantry is possible in some units, but it usually needs board approval and a permit, so it takes longer to plan.
Walk in pantry ideas for a galley room
A galley pantry is a narrow room with shelves on one or both long walls. Here, width decides almost everything, because you need a clear path to stand and turn. A common planning rule is about 36 inches of clear floor between facing shelves. If you have less, keep one wall shallow, for example 8 to 10 inches for spices and cans. Narrower still, use one wall.
Light the shelves, not only the ceiling
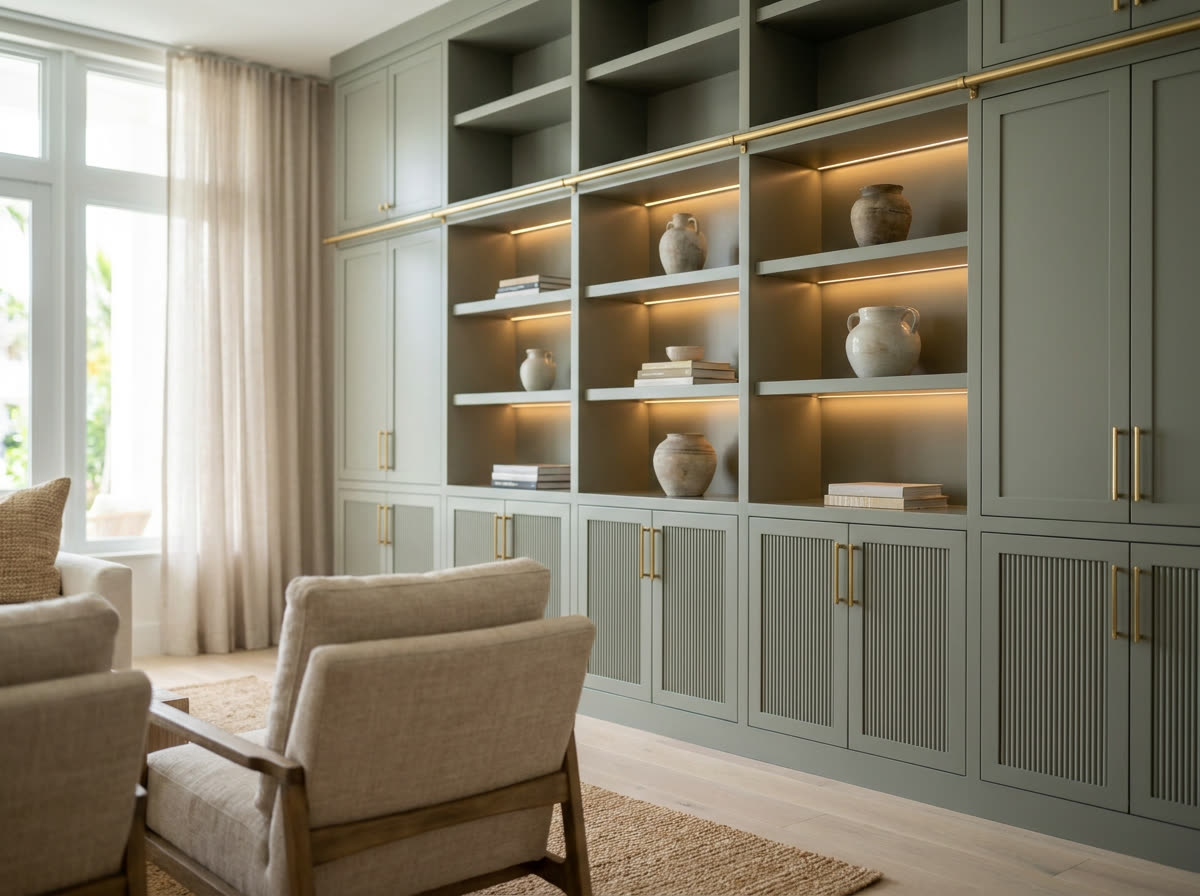
One ceiling light leaves the lower shelves in shadow, because your body blocks it, and you cannot read labels. Lighting under each shelf, or strips along the side panels, puts light on the food. LED strips give off very little heat, and a door switch or motion sensor turns them on as you walk in. Plan the wiring before the millwork goes in; adding it later often means visible wires or cut cabinets.
Rethink the door
A swing door eats the wall behind it and needs a clear arc of floor. A pocket door slides into the wall, so you get the full wall back for shelves. A glass door, or one with a frosted panel, lets light through and makes the room feel less closed in. No door at all also works, if you are happy to keep an open pantry tidy.
The L-shaped or U-shaped walk-in
An L puts shelves on two walls; a U puts them on three, plus the walkway. That extra wall is where the most useful walk in pantry ideas fit: a place to work, not only to store.
A counter on the widest wall
A counter lets you unpack groceries or run a coffee station. Most kitchen counters sit around 36 inches high, and matching that height keeps small appliances comfortable to use. Put the counter on the widest wall. If space is tight, a shallow counter of about 16 inches can still hold a coffee maker or a stand mixer.
An appliance garage with power inside
An appliance garage is a cabinet on the counter with a door that hides the toaster, blender and air fryer. Plan outlets at the back of the garage as part of the pantry build. Leave space above appliances that give off heat. A lift-up or pocket door works better than a swing door, because it does not block the counter while open.
Drawers down low, one tall bay
Drawers bring low storage out to you, so nobody kneels into the dark. Deep drawers suit potatoes, onions, rice and pet food; shallow roll-out trays suit cans and baking supplies. Full-extension slides reach the back of the drawer. They cost more than basic slides, and heavier loads need heavier slides. Plan them early, because drawer boxes change the width of the bays.
Then give brooms, mops, sheet pans and step stools one tall bay. Vertical dividers let you slide out one tray without lifting the rest, and a few hooks keep cleaning tools off the floor.
The corner pantry
A corner pantry sits where two runs of kitchen cabinets meet, often with an angled door. Its weak point is depth. The back of each shelf is hard to see. So keep the upper shelves shallow, and let the deepest storage sit low, in drawers or roll-out trays you can pull forward.
Shelf-level lighting and a door with a glass or frosted panel help you see into the back.
Humidity and pests: the Palm Beach County problem
Damp air softens crackers, clumps sugar and flour, and can lead to mold on walls and shelves. The EPA recommends keeping indoor humidity below 60 percent, ideally between 30 and 50 percent, in its guide to mold and moisture in your home.
So the pantry needs air from the conditioned part of the house; a closed room with no air supply runs damper than the kitchen next to it. A louvered door, a gap under the door or a supply vent all help. A pantry in the garage is a different case, because the garage is not cooled.
Pests are the second issue. According to UF/IFAS Extension, most stored food pests under Florida conditions can reproduce quickly. They often hide in cracks, crevices and cabinet corners, and the guide recommends caulking cracks. That makes it a millwork decision:
- Solid shelves with sealed or painted surfaces wipe clean. Wire shelving lets crumbs fall to the shelf below.
- Scribed panels that meet the wall tightly, with caulked joints, leave fewer hiding places.
- A toe kick or a raised bottom shelf makes the floor easy to vacuum.
The same guide recommends tight containers or screw-top jars, with the oldest items used first. Sealed containers also keep dry goods crisp, and clear, square ones use shelf space better than round ones. Measure your containers before you set shelf spacing, and keep shelves no deeper than two containers front to back.
Shelf kits or a custom build?
Containers, a door rack and labels are weekend jobs. Full-height millwork, slide-out drawers, a counter, an appliance garage with outlets, shelf lighting, a pocket door or a moved wall are built-in work. Work like that may need a permit, and we handle the permitting process. Our custom closets and built-in storage page shows the approach: measure what you store, then build around it.
Show us the pantry you have
H&H Signature Renovations builds custom pantries, closets and kitchen millwork across Palm Beach County, and holds a 5.0 average from 100+ Google reviews. Tell us your pantry’s shape and what you store. Get in touch, and we will help you sort out which walk in pantry ideas fit it.