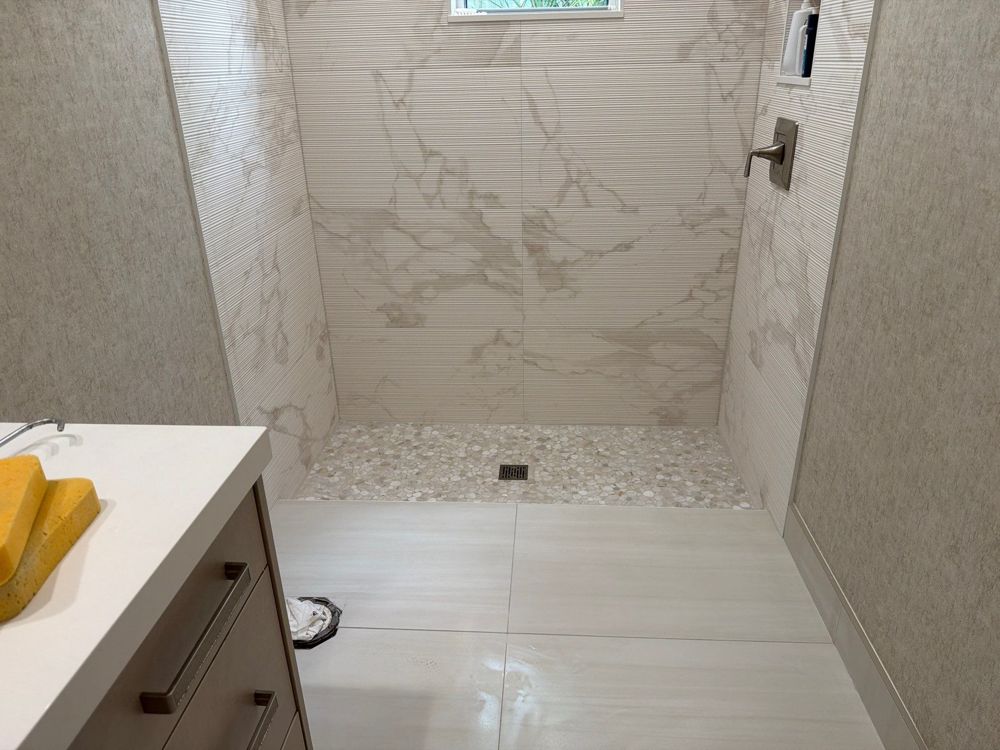
Most small walk in closet ideas fail for one reason: the plan ignores the shape of the room. Width decides what fits. Hanging clothes need about 24 inches of depth, plus a clear path to walk. So measure first, find your closet type below, and treat the storage as built-in furniture.
Measure first: closet layouts by width
Measure wall to wall at the narrowest point. A common planning rule is about 36 inches of clear floor between facing runs, so a second hanging wall needs real width.
| Closet width | Layout that fits | How the space splits |
|---|---|---|
| About 4 feet | Single wall | About 2 feet of hanging and 2 feet to walk |
| Too tight for two hanging runs | Single wall plus shallow shelves | Hanging on one side, shelves 12 to 14 inches deep on the other |
| About 5 feet or more | L-shape | Hanging on the long wall, shelves or drawers on the second wall |
| About 7 feet (24 + 36 + 24 inches) | U-shape or facing runs | Two 24-inch hanging runs with about 36 inches clear between them |
If your closet falls between two rows, pick the smaller layout. A tight U-shape crushes clothes on both sides.
Small walk in closet ideas for a narrow closet
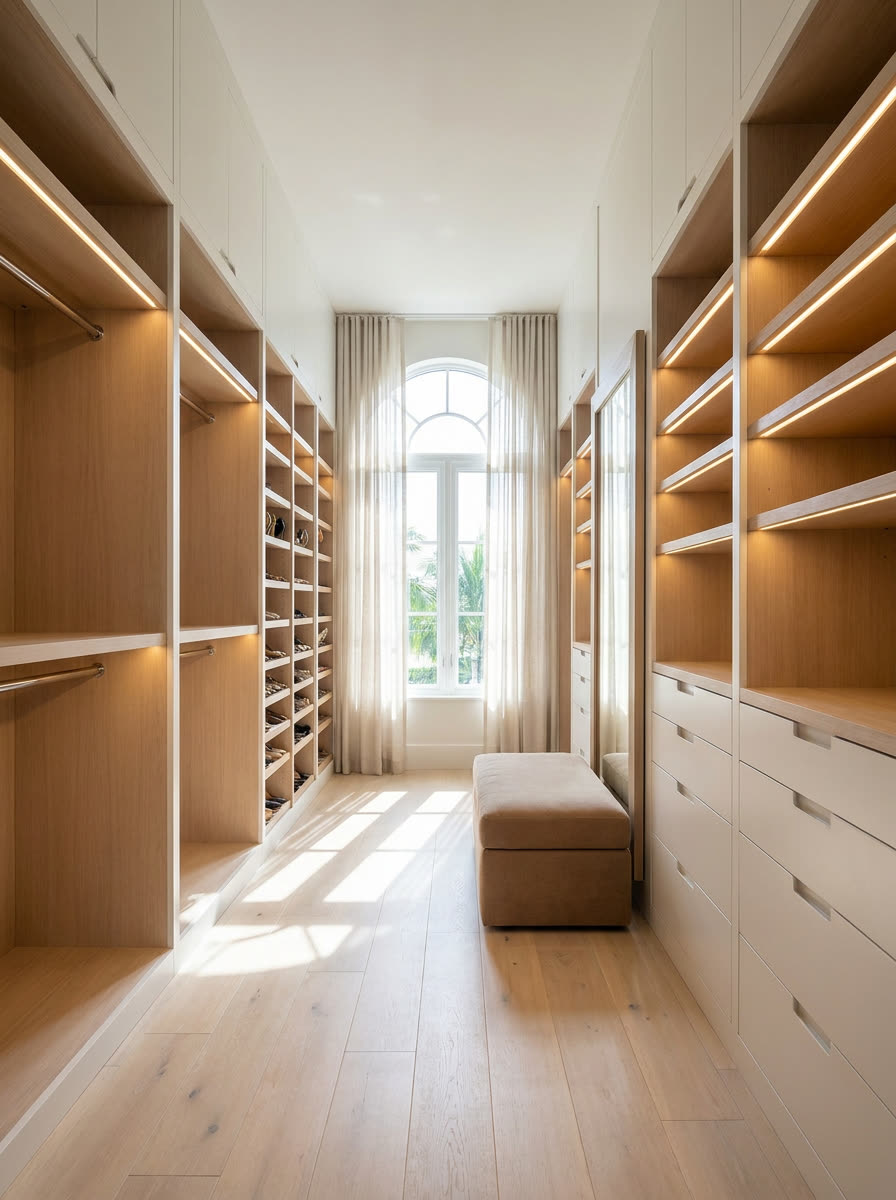
A narrow closet is a hallway with clothes in it. These small walk in closet ideas keep the walkway clear and push every item onto the walls.
One wall of hanging, one wall of shallow shelves
Put the rods on the longer wall. On the opposite wall, fit shelves about 12 to 14 inches deep. That depth suits folded sweaters, jeans, bags and shoes, and it keeps the path open. It also keeps everything in view, where a 24-inch shelf lets the back row disappear.
Double-hang most of the rod
Shirts, jackets and folded pants rarely need more than about 40 inches of drop. Two stacked rods therefore give you close to twice the hanging space. Keep one short section of long hang for dresses, coats and suits. Count your long pieces first; for many closets, 18 to 24 inches of long hang is enough.
Shoes in a column at eye level
Shoes on the floor eat the walkway. A column of slanted or tiered shelves stores them in view. Add a small lip or rail on each slanted shelf so shoes do not slide off. For heels and flats, shelves can sit about 6 to 7 inches apart. Boots need taller openings, so plan one or two larger bays at the bottom.
Change the door
A swing door needs clear floor inside the closet and blocks part of a wall. A pocket door or a barn-style slider frees that wall for storage. An outswing door also works if the bedroom has room for it. A pocket door needs an open wall cavity, so check for pipes, wires and structure first. This is a job for a remodeler, not a weekend project.
Square closets: make the corners work
A closet that is close to square usually suits an L-shape. The long wall carries the main storage, and the second wall adds hanging or shelves.
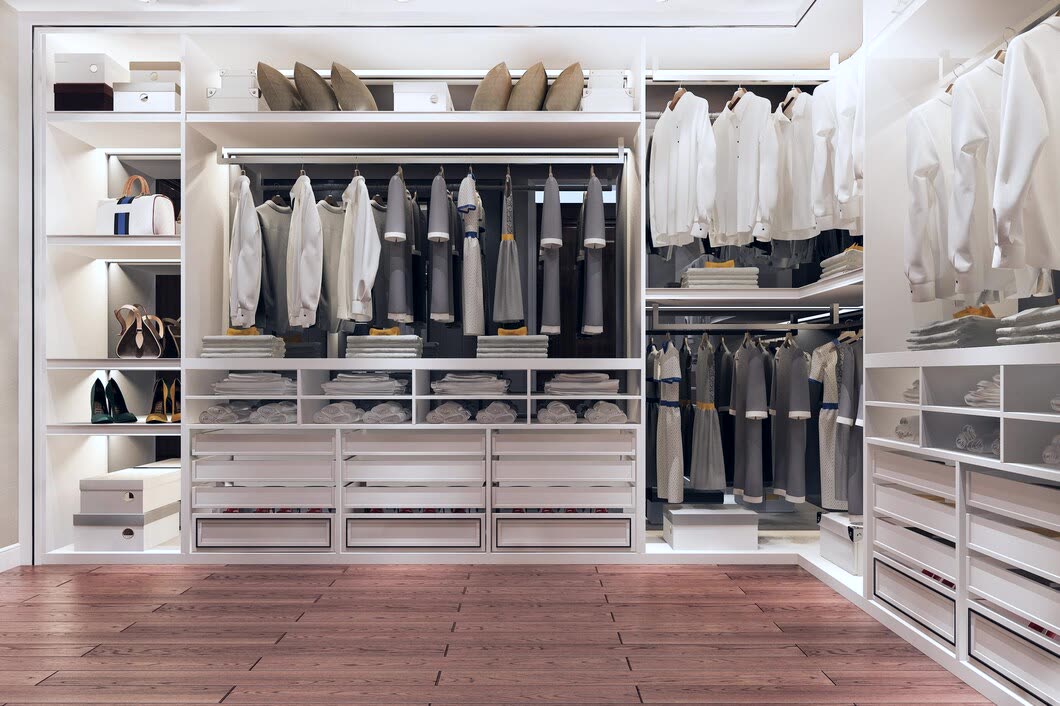
A drawer bank on the long wall
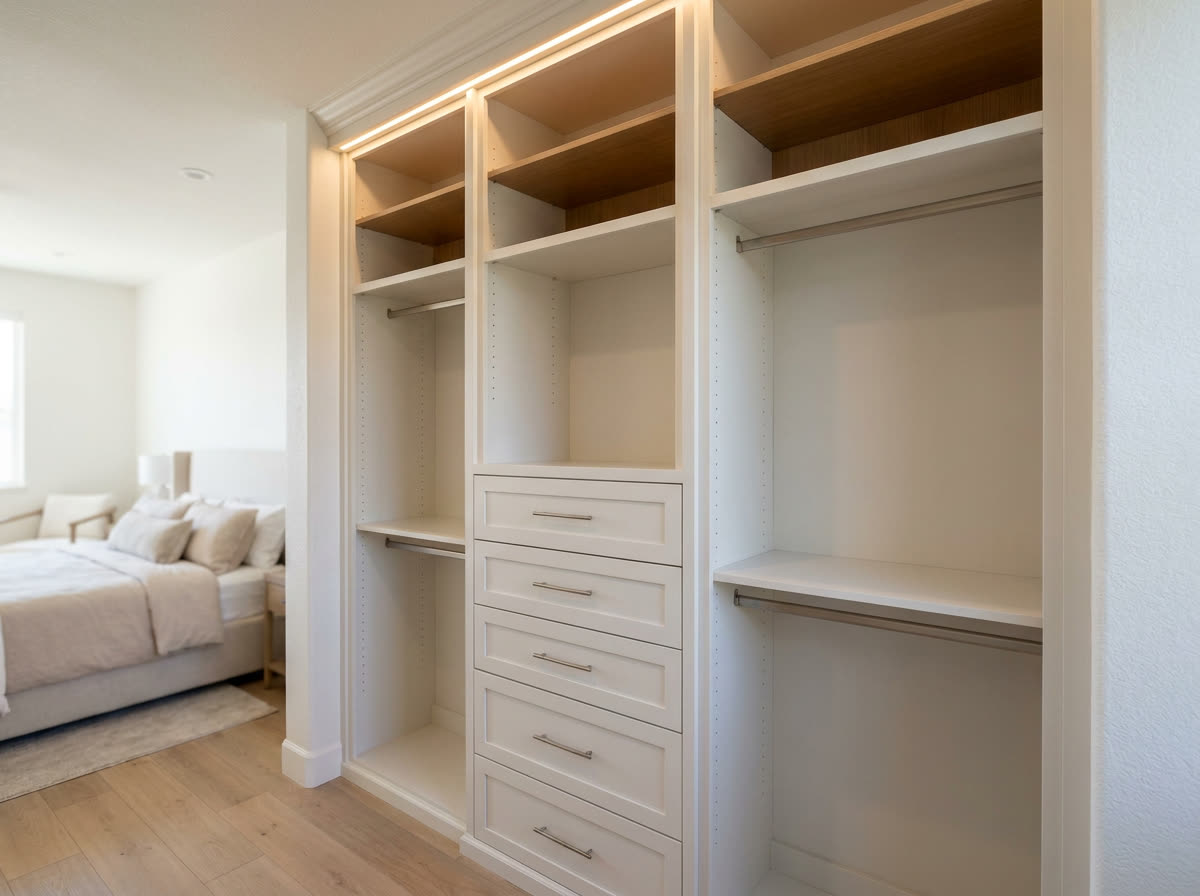
A stack of drawers in the middle of the long wall, with hanging on each side, can replace the bedroom dresser and free bedroom floor. Drawers cost more to build than shelves, so use them for underwear, socks, workout clothes and accessories. Full-extension, soft-close slides are worth it, because you open these drawers every day.
Corner shelves instead of crossing rods
Where two rods meet at a corner, they block each other, and the back of the corner is hard to reach. A better plan is corner shelves or a corner cabinet, with the rods starting just past the corner. Then clothes on one run do not crush the other run. Custom millwork suits this spot, because each piece is built to your exact walls.
A hidden hamper and a seat
A tilt-out hamper behind a cabinet door keeps laundry out of sight. Slim pull-outs beside it hold belts, ties and scarves, and a shallow drawer with dividers suits jewelry. Plan these early, because each needs a set width in the layout. For a seat, use the end wall, where a bench with drawers underneath does not block the path. If it would, a fold-down seat on a side panel works.
Larger L-shaped and primary closets
Split it into two zones. When two people share, give each a side with its own long hang, double hang, drawers and shoe storage. Put shared luggage on the top row. Size each side to the wardrobe it holds.
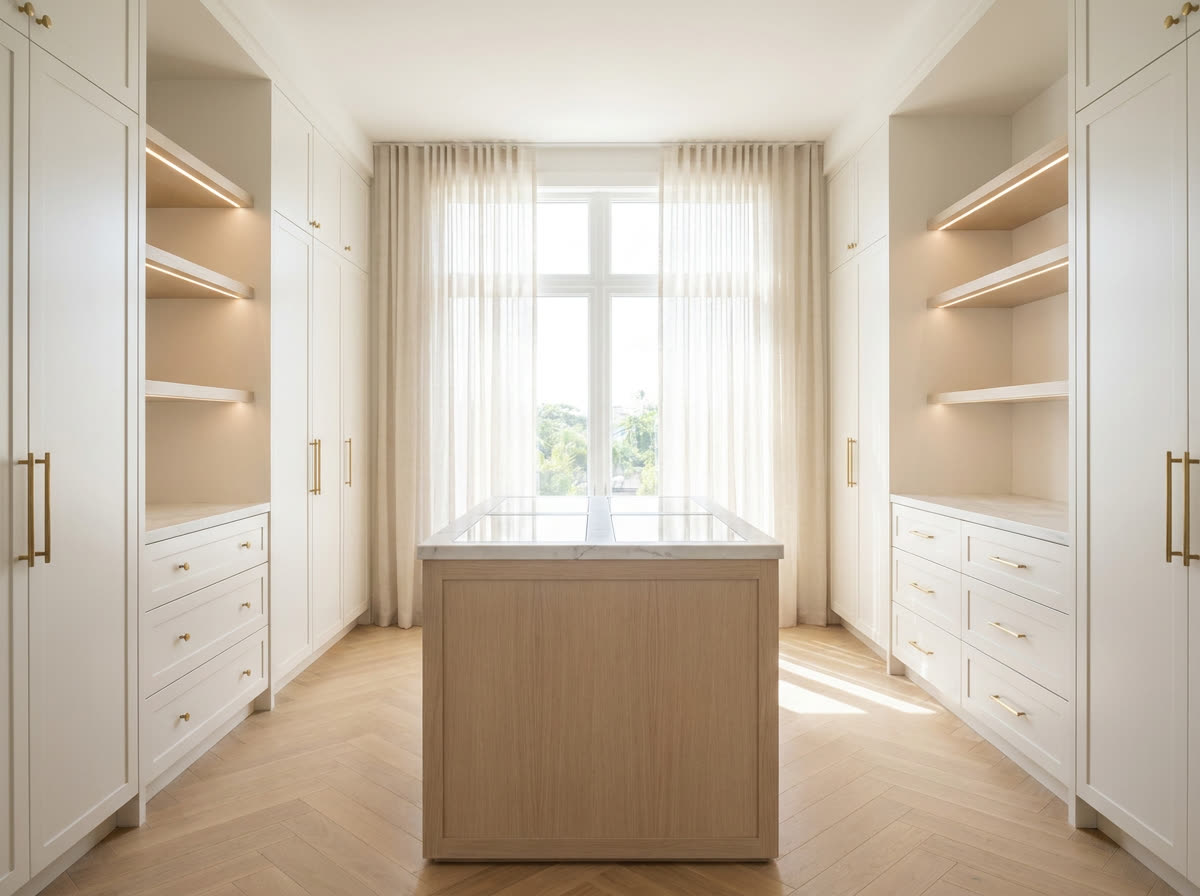
Add an island only if the floor allows it. An island adds drawers and a folding surface, but a common planning rule is at least 36 inches of walkway around it, and more where drawers open. Otherwise, a drawer bank against the wall gives the same storage.
Reach-in closets
Many reach-in closets still have one wire shelf and one rod, which wastes most of the wall. A built-in unit with a center drawer bank and double-hang sides holds far more in the same opening.
Look at the doors too. Bifold doors block part of the opening even when open, while full-width doors show the whole closet. Then extend the millwork into the side returns, the hidden spaces to the left and right of the opening. They suit shelves or a narrow shoe column.
A spare reach-in near the kitchen can also become a pantry. Shelves about 12 to 16 inches deep keep cans and boxes one or two rows deep, so nothing gets lost. If the pantry is part of a bigger project, our kitchen remodeling team can plan it with the rest of the room.
Details that pay off in any size
Run the storage to the ceiling
Most closets waste the top two feet. Cabinetry that runs to the ceiling adds a closed row for luggage, off-season clothes and bedding. Keep daily items between knee and shoulder height. With tall ceilings, a pull-down rod brings high clothes to arm height. For reach, the 2010 ADA Standards set an unobstructed forward reach of 15 to 48 inches above the floor in public spaces. Homes do not have to follow it, but it is a useful guide.
Light the shelves, not only the ceiling
A single ceiling fixture leaves your clothes in your own shadow. Strips under each shelf or along the side panels light the clothes directly. Plan the wiring with the millwork, or you often end up with visible cords. Warm-white light at a high color rendering level makes navy and black easier to tell apart. A full-length mirror on the door or a tall end panel also makes a narrow closet feel wider.
Plan for humidity
In Palm Beach County, a closed closet on an exterior wall can trap damp air. The EPA recommends keeping indoor humidity below 60 percent, ideally between 30 and 50 percent. So keep the closet inside the cooled space, and leave a small gap behind cabinets on exterior walls so air can move. Sealed, painted surfaces resist moisture better than raw wood, and near the coast, rods and slides need a corrosion-resistant finish.
Weekend fixes versus built-ins
Not every one of these small walk in closet ideas needs a remodeler. A second rod, plug-in lights, a door mirror and matching bins are easy weekend jobs. Floor-to-ceiling millwork, drawer banks, wired lighting, pocket doors and moving a wall are not. Moving walls, adding wiring or changing a door opening may need a permit, so check with your city or county; when you work with H&H, we handle the permitting process. In a condo, many boards control work hours, noise and deliveries. Our guide to what Palm Beach condo boards approve covers what to expect. Also plan around hurricane season, when deliveries of custom materials can slip.
H&H builds custom closets as built-in millwork across Palm Beach County. The same approach works in other rooms, as with our built-in entertainment centers.
Start with the closet you have
Send us the width, the shape and what you need to store, and we will sketch a layout that fits. H&H holds a 5.0 average from 100+ Google reviews. Contact us to talk through your closet.