
Our Services
Home Remodeling Services in Palm Beach County
Five services, run by one crew: kitchens, bathrooms, tub-to-shower conversions, custom closets, and built-in millwork. This page sets out what each one covers, so you know what is in the number before you sign anything.
Start Here
Where the Scope Lines Fall
Almost nobody calls us wanting to buy a service. They call because a room does not work, and the fix rarely sits neatly inside one category.
A kitchen that needs a new island usually needs the lighting moved. A primary bath that gains a walk-in shower usually gives up a tub, and often the closet next to it gets rebuilt while the wall is already open. So the useful question is not which service you need. It is where the work starts, where it stops, and who is responsible for the parts in between.
That is what the rest of this page answers. Each service below lists what is actually included, because a scope you can read is the only defense against a price that moves after demolition. If the answer turns out to be most of the house, that is a whole-home renovation and it is planned differently. If you would rather just talk it through, request a consultation and we will walk the space with you.
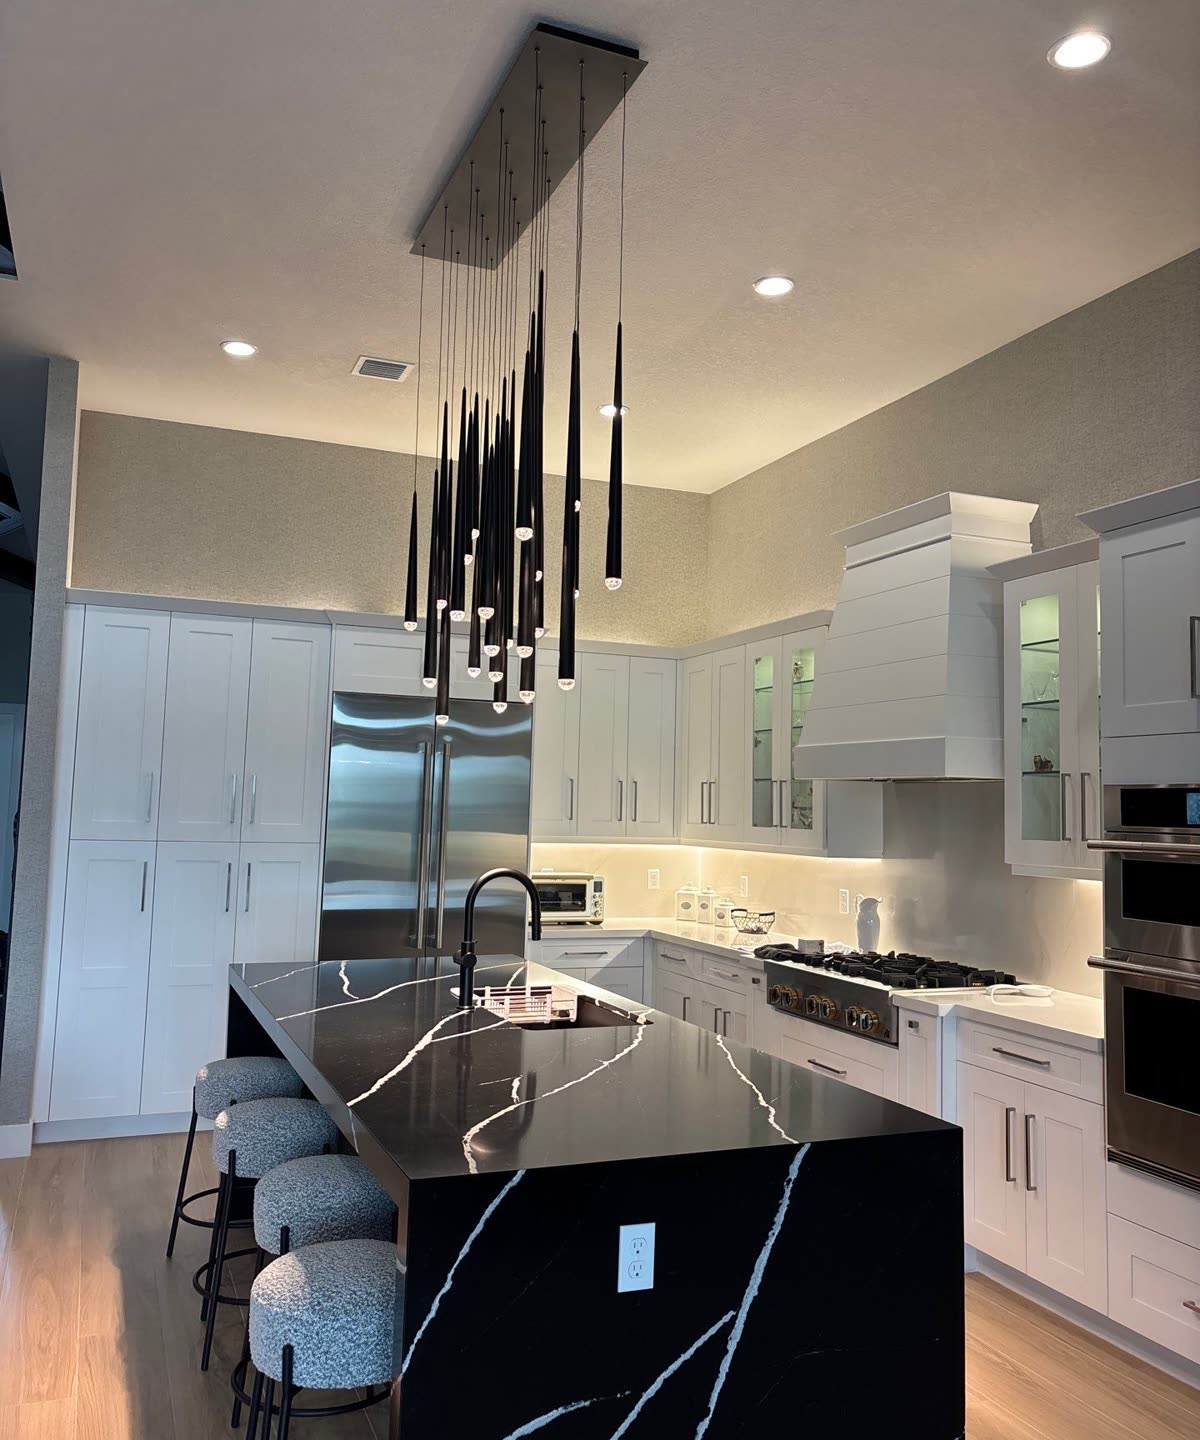 Kitchen remodel · Palm Beach Gardens
What Each Service Covers
Five Services, One Accountable Crew
Most projects combine two or three of these. All of them are run by the same team that walks your home on day one.
01 · Kitchens
Kitchen Remodeling
The largest projects we run, and the ones where layout matters more than finishes. Before choosing a door style we work out whether the island can grow, whether the range can move, and what the range hood needs in order to vent. Those three answers set the budget more than any material selection does.
- Layout planning, measured drawings, and a written scope
- Cabinetry, countertops, islands, and backsplash
- Appliance fit, range hood venting, and lighting layout
- Plumbing and electrical rough-in coordinated and inspected
- Tile, trim, paint, and the final punch list
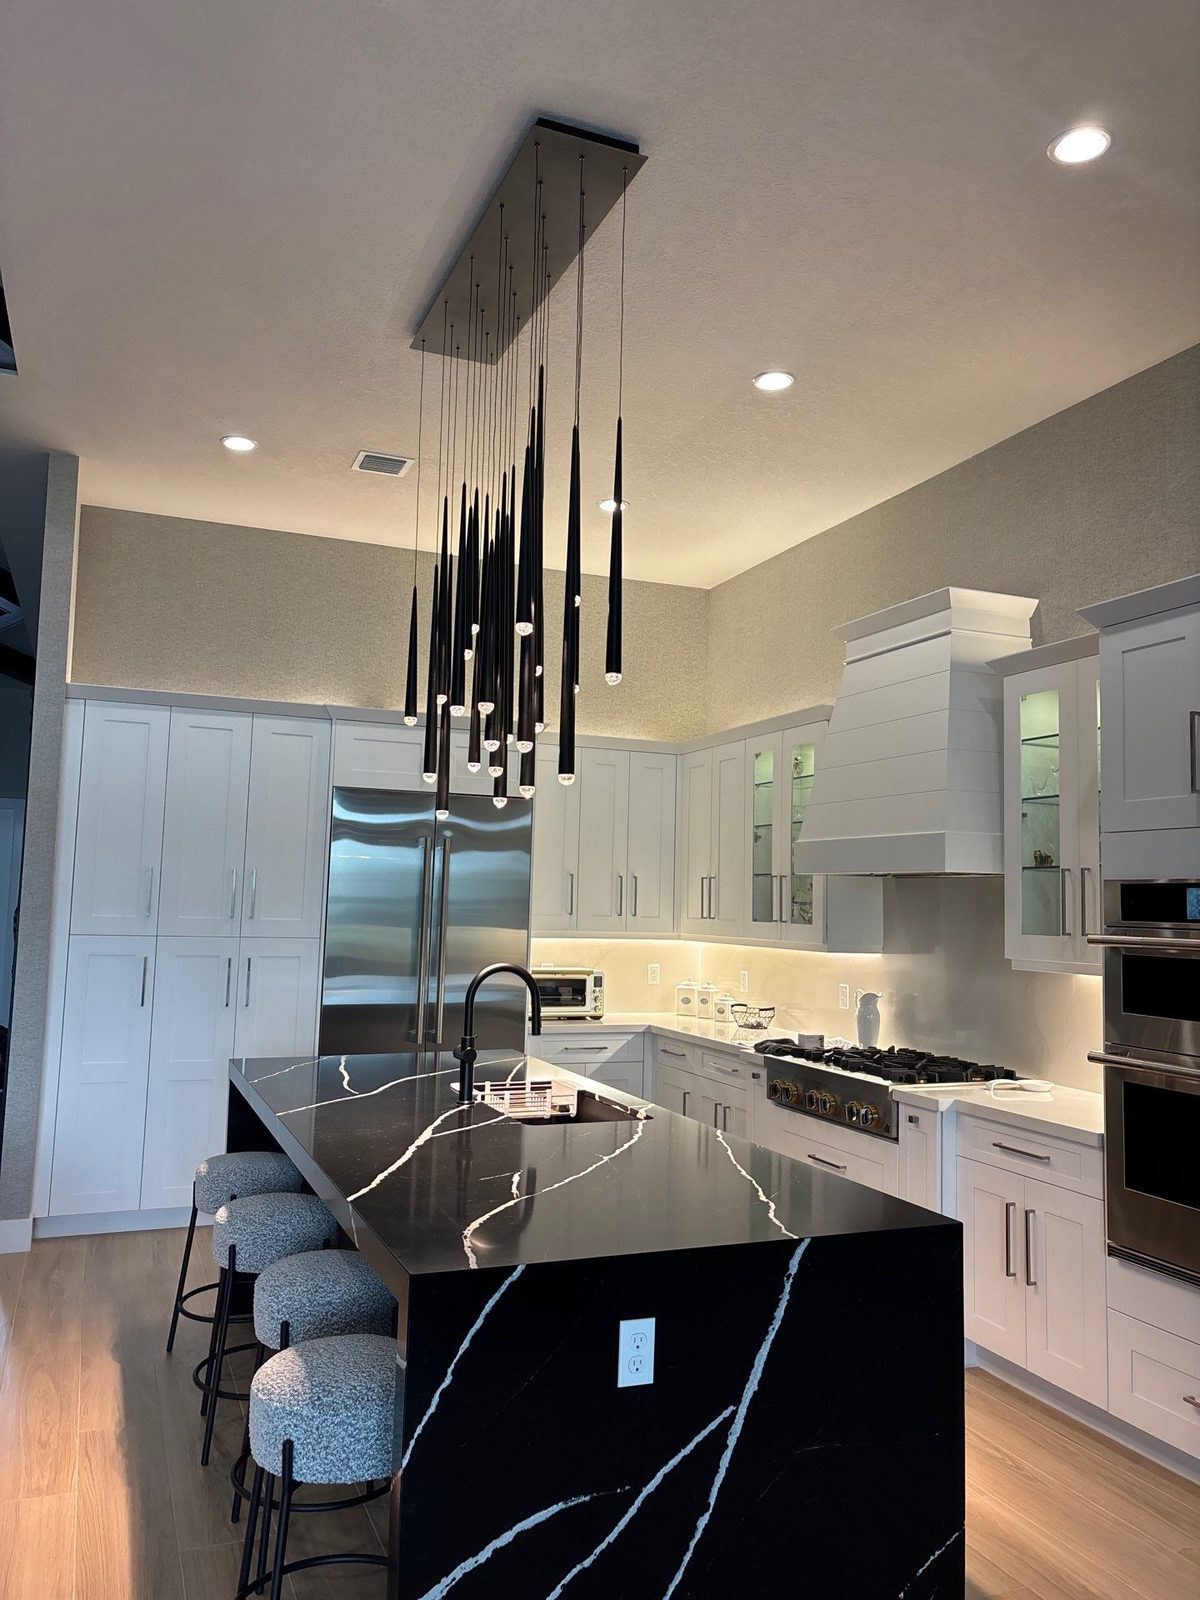 Island, cabinetry, and lighting rebuilt together
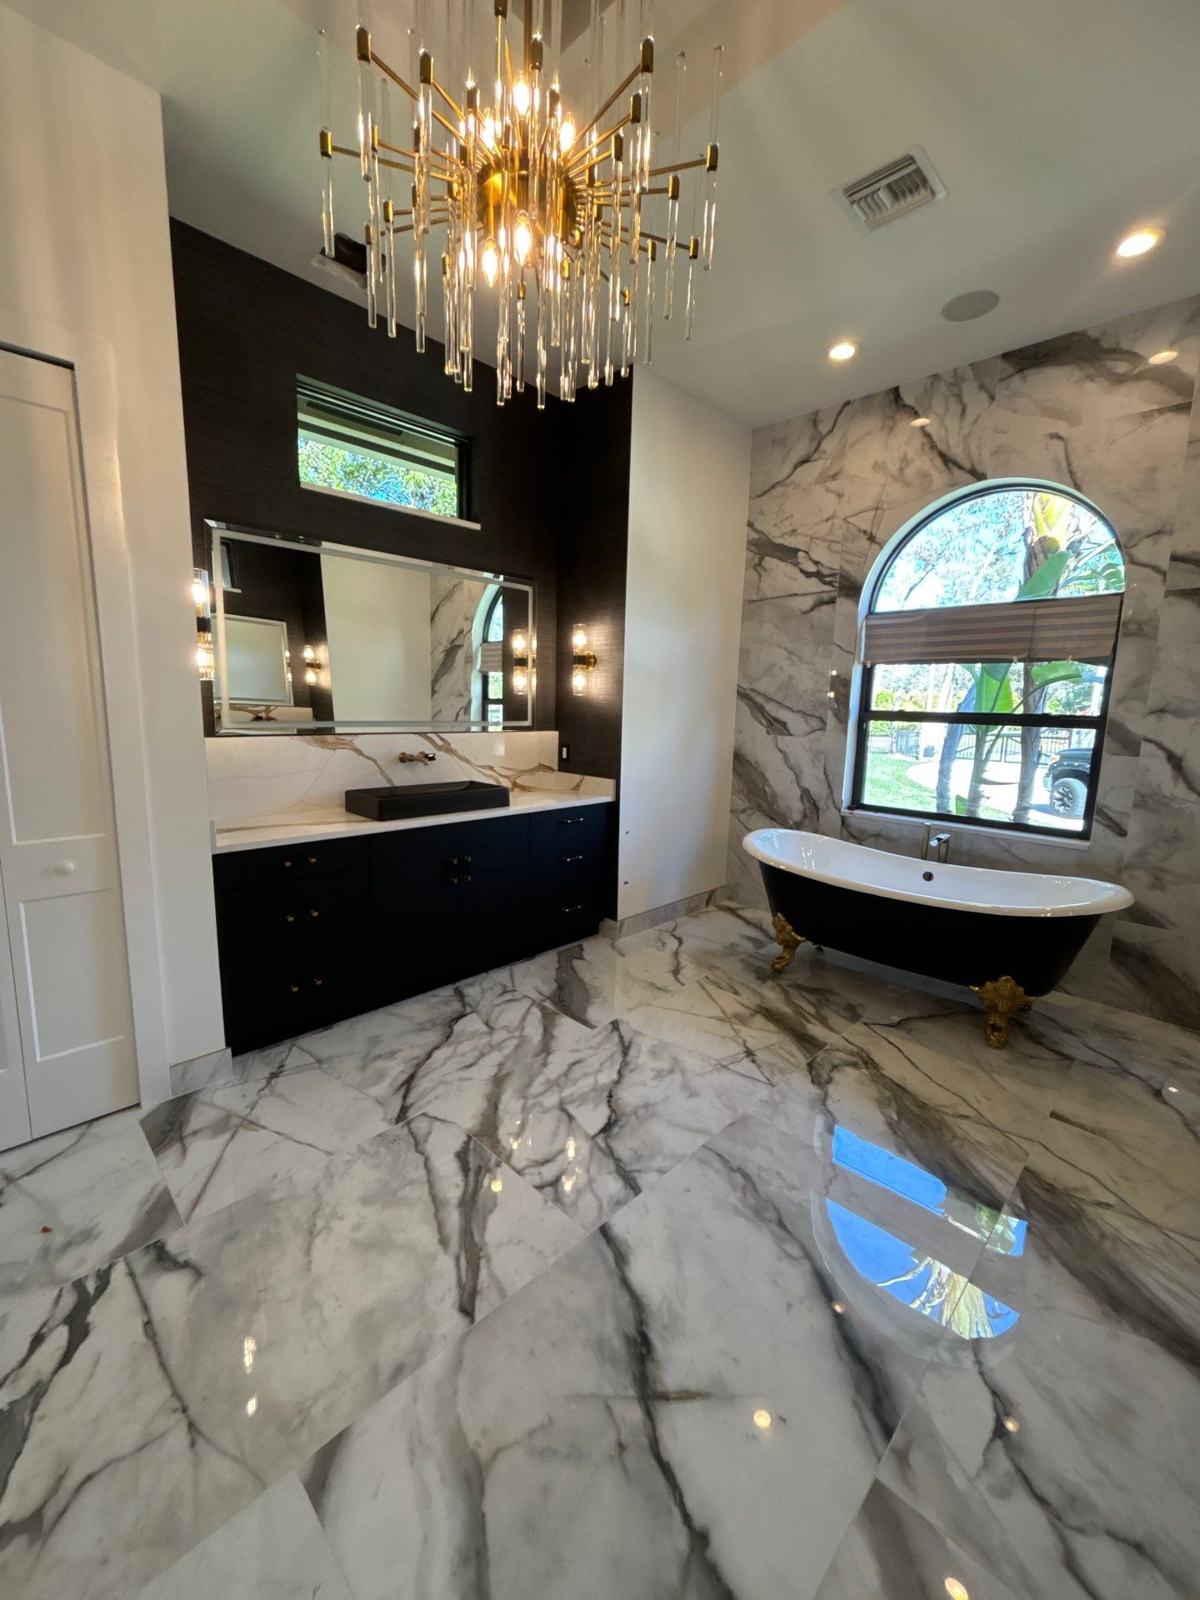 Primary bath · Wellington
02 · Bathrooms
Bathroom Remodeling
A bathroom is a small room with the highest concentration of things that can go wrong later. The parts that decide whether it lasts are the ones you never see again: the pan, the waterproofing, and how the tile is set over it. We build those first and photograph them before they are covered.
- Fixture relocation, including moving a toilet or shower drain
- Shower pan, waterproofing, and large-format tile
- Vanities, counters, mirrors, and frameless glass
- Exhaust, lighting, and heated floor where the layout allows
- Finish carpentry, paint, and the final walkthrough
03 · Conversions
Tub-to-Shower Conversion
The most contained project on this list, and the one most often finished in a single stretch. It suits a guest bath with a tub nobody has filled in years, and a primary bath where the tub is taking floor space a proper shower would use better. The drain usually has to move, which is the part that decides the schedule.
- Tub removal and drain relocation to the new shower position
- New pan, curb or curbless entry, and full waterproofing
- Tile, niche, bench, and frameless glass
- Valve and shower system replacement
- Grab-bar blocking set in the wall while it is open
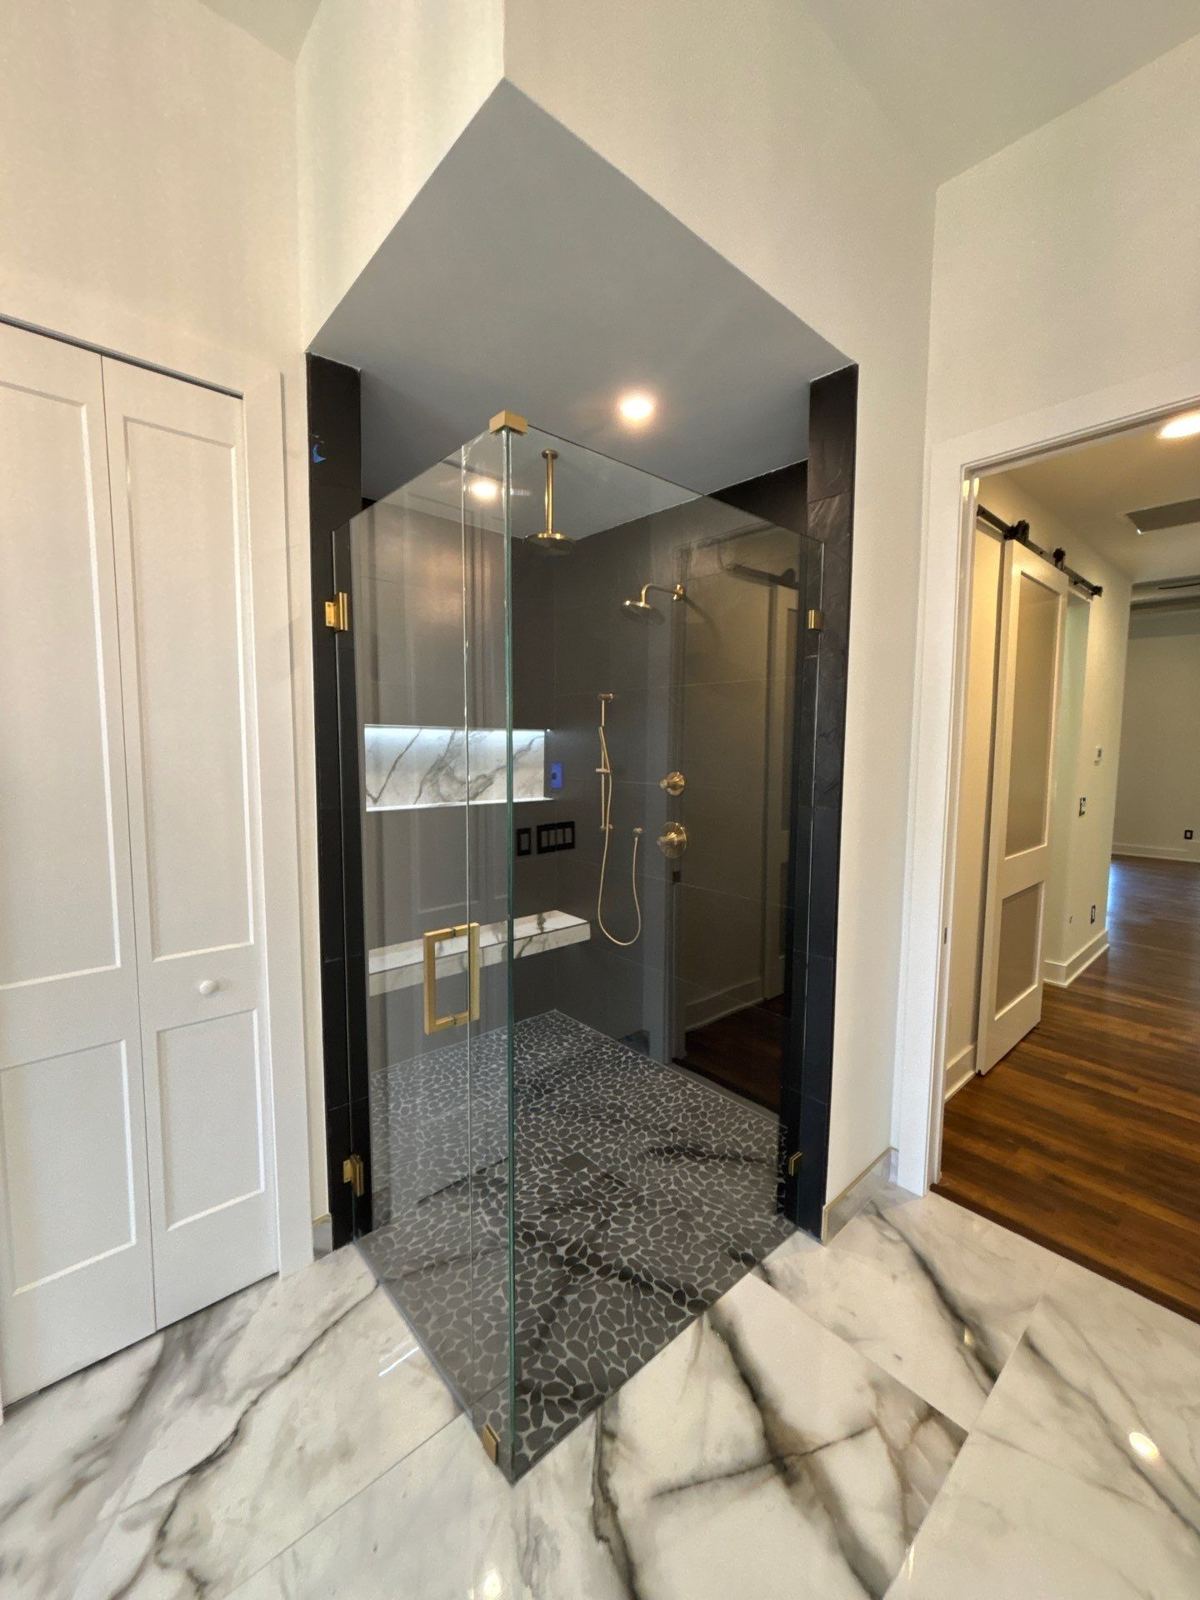 Tub removed, walk-in shower built in its place
 Fitted storage, built to the room
04 · Closets
Custom Closets
Built as millwork rather than assembled from a catalogue kit cut down to fit. That distinction shows up in the corners, at the ceiling line, and anywhere a wall is out of plumb, which in this county it usually is. We measure the opening you have and build to it.
- Walk-in, reach-in, and dressing-room layouts
- Hanging, drawers, shelving, and shoe storage in your proportions
- Island or seating where the footprint carries it
- Integrated lighting and full-length mirrors
- Scribed and finished to the existing walls and ceiling
05 · Millwork
Built-Ins and Millwork
Media walls, bookcases, window seats, and the cabinetry that makes an awkward wall useful. Built on site to the wall you actually have, with the wiring and venting solved before the carpentry closes it in. This is also where a lot of kitchen and living-room projects quietly end up.
- Media walls with cable routing and equipment ventilation
- Library walls, bookcases, and fireplace surrounds
- Window seats, benches, and concealed storage
- Integrated lighting and outlets placed before finishing
- Painted or stained finish to match the existing trim
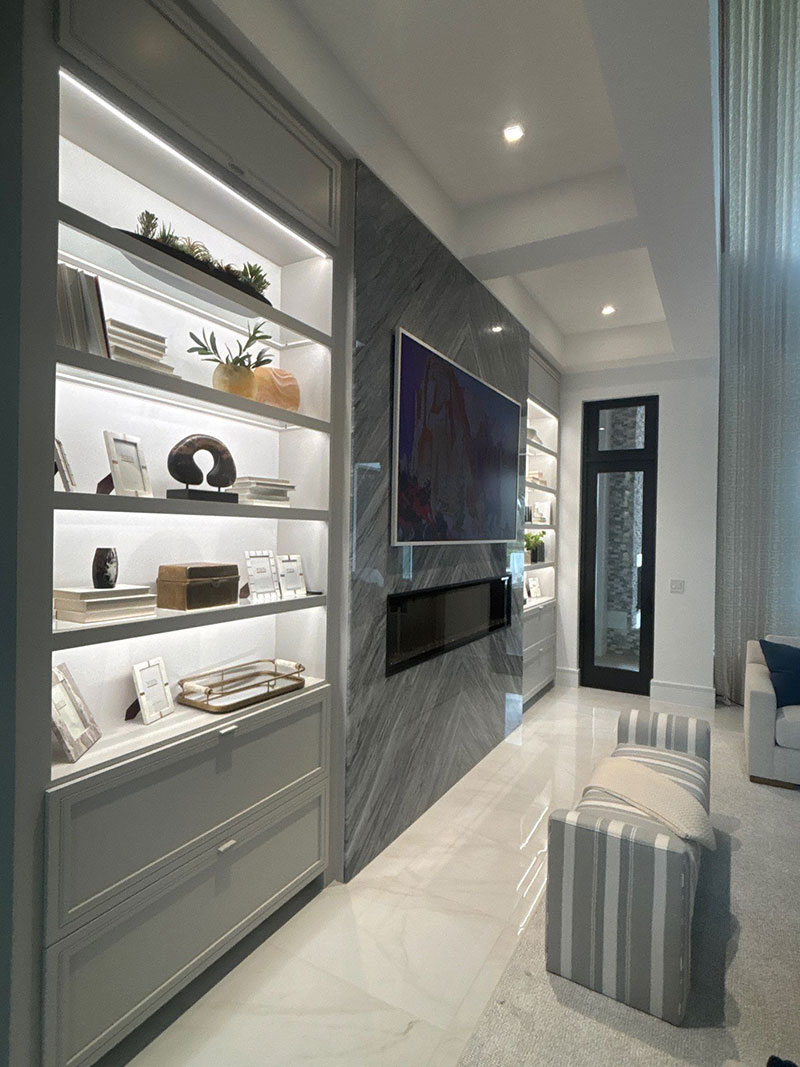 Built-in entertainment center with lit shelving
The Common Spine
In Every Project, Whatever the Room
These are not upgrades and they are not line items you add. They are how the work is run.
A Written Scope
Measured drawings and a fixed estimate before anything is torn out. If it is not written down it is not in the price, which cuts both ways and is the point.
Selections Made With You
Cabinetry, counters, tile, fixtures, and lighting chosen together, with the combinations that photograph well but live badly pointed out before you buy them.
The Permitting Process
We handle the permitting process and prepare the approval packet your city, building, or association requires, then track it through to approval.
Protection and Cleanup
Floor and stair protection laid through the whole path our crew uses, dust control at the work area, and the site left clean at the end of each day.
Rough-In and Inspection
Plumbing and electrical rough-in coordinated in the right order and inspected at each stage, rather than discovered to be wrong once the tile is on.
Finish Work and Punch List
Trim, paint, hardware, and the small corrections that decide how the room reads. We do not call the project done until you walk it and agree.
Before Anything Is Torn Out
How a Project Gets Scoped
Four steps, all of them before you have committed to anything. The build sequence comes after, and you get it in writing first.
We walk the space with you and measure it, and you tell us what is not working about it today rather than what you think the fix is.
We say out loud which of the five services your project actually touches, and where it will run into something structural, shared, or governed by an association.
You get a written scope and a fixed estimate, with the allowances named so they cannot quietly grow once demolition starts.
Selections are finalized and the approval packet goes in. Only then does a demolition date go on the calendar.
In Practice
Projects That Travel Together
Four combinations we quote most often, and why the second half is cheaper while the wall is already open.
Primary Bath and Closet
They usually share a wall. Rebuilding the closet while the bathroom is stripped means one protection setup, one crew mobilization, and one punch list instead of two.
Kitchen and Living-Room Millwork
Open-plan homes read as one room, so cabinetry that stops at the kitchen edge looks like it stopped. Running the built-ins in the same phase keeps the finish and the sight lines consistent.
Guest Bath Conversion, Then Primary
Converting the guest bath first gives you a working shower to live with while the primary is out of service. It is a sequencing decision more than a budget one, and it is worth making early.
Whole Floor, One Permit Cycle
If two or three rooms are on the list within a year, scoping them together usually means one approval cycle instead of two, which in a condo or an association is the part that takes the longest. At that point it is a whole-home renovation, and the order the rooms happen in matters more than the list.
Local Conditions
What Palm Beach County Adds to a Remodel
Four things that change the scope here and would not come up in the same project inland or up north.
Slab-on-Grade Plumbing
Most homes here sit on a slab, so moving a toilet or a shower drain means cutting concrete rather than working from below. It is entirely doable and it is not a surprise, but it belongs in the estimate rather than in a change order, and it is the single most common reason a bathroom scope moves.
Salt Air on Hardware
Within a few miles of the water, finish choices that behave perfectly elsewhere pit and spot here. We steer hinges, slides, shower hardware, and exposed fittings toward finishes that survive coastal air, because the alternative is a room that looks tired in two seasons.
Condo and Association Windows
A great many projects here are governed by a board rather than only by the city, and boards meet on their own calendar. Some restrict work to certain months entirely. Knowing your association's submission deadline before selections are locked is what keeps a project from waiting a full cycle.
Access and Delivery Limits
In a tower, a countertop slab has to fit the service elevator, which decides where the seams go before anyone chooses a stone. Protected corridors, loading-dock hours, and where a range hood can vent are all scope questions here, not afterthoughts.
Scope Questions
What Homeowners Ask Before Committing
Can you do a kitchen and a bathroom at the same time?
Yes, and it is often the better call. One protection setup, one approval cycle, and one crew mobilization covers both, which usually costs less than running them six months apart. The trade-off is that more of the house is out of service at once, so we plan around which rooms you cannot lose simultaneously.
Who handles the permits and approvals?
We handle the permitting process. Before demolition we prepare the drawings and the approval packet your city, building, or association requires, submit it, and track it through to approval. You are not the one chasing a plan reviewer or sitting on a board agenda.
Do I have to move out while you work?
For a single bathroom or a closet, almost never. For a kitchen, most people stay and live with a temporary setup, and we will tell you honestly how long you will be without a working range and sink. For several rooms at once it is worth discussing, and the answer depends on the sequence rather than the size.
Can you work with a designer or architect I have already hired?
Yes. If you arrive with drawings and a finish schedule, we build to them and flag anything that will not work in the field before it becomes a problem. If you do not have either, design guidance and material selection are included in what we do, so you are not sent off to source it yourself.
Do you take on whole-home renovations, or only single rooms?
Both. A single conversion is a legitimate project and we run plenty of them. Multi-room and whole-floor renovations are scoped the same way, just with the sequencing worked out further ahead so the trades and the approvals line up. The five services on this page are the components either way.
How do closets and built-ins fit into a larger remodel?
Usually as the last phase of carpentry, after the room is closed up and painted, but they need to be designed at the start. Wiring, ventilation, and blocking all have to be in the wall before it closes, and retrofitting any of them afterwards costs far more than planning for them.
What is not included in the price?
Whatever is not in the written scope. That is the whole reason the scope is written before the work starts. If your project runs into something outside what we do, we say so at the estimate rather than discovering it mid-project, so you can decide with the full picture instead of half of it.
Serving Palm Beach County
City pages with the permitting route, association rules, and project detail specific to where you live.
Boca Raton
Kitchens, bathrooms, and whole-home work across Boca Raton, including Development Services permitting and community architectural review.
West Palm Beach
Tower and single-family projects, where service-elevator limits and hood venting decide the scope before any material is chosen.
Delray Beach
Five historic districts sit on the Local Register, where exterior work draws review and interior work usually does not.
Boynton Beach
Association approval is more often the gate than the city, and inherited open permits are worth checking before you start.
Lake Worth Beach
Our own city. The workshop sits on North Federal Highway, a short drive from most of the bathrooms we remodel.
All Service Areas
Full Palm Beach County coverage, including Palm Beach Gardens, Wellington, Lake Worth Beach, and Jupiter.
See the Work
Completed kitchens, bathrooms, and built-ins across the county. Every photograph on that page is a real project.
More by service and city: kitchen remodeling in Boca Raton, bathroom remodeling in Boca Raton, bathroom remodeling in West Palm Beach, or read about H&H.
“From start to finish this was a 10 out of 10 experience. All communication and expectations were met beyond belief. The entire crew was professional, prompt and incredibly skilled. Not one decision was made without contacting the entire team and homeowners first. This experience for a full bath remodel was exceptional.”
“Great company to work with. On time and meticulous. Clean up when they leave. Polite and thoughtful. Very professional. Fair pricing. Beyond happy with our built in bookcase surrounding our fireplace with window seats. We’ve had dozens of contractors work on our house. H&H beats them all.”
“Tristan actually listened to what I wanted, and his crew delivered exactly what I envisioned. The attention to detail was incredible, the work was clean and efficient, and they finished everything quickly without cutting corners.”
Verbatim excerpts from Google reviews. Read all reviews on Google
Ready to Put a Scope Around It?
Call and talk it through with Tristan, or send your details and we will arrange a time to walk the space.