
Custom Closets · Palm Beach County
Custom Closets, Built Into the House
Walk-in closets and dressing rooms built as millwork rather than assembled from catalogue parts. Designed, built, and finished by the same crew that runs the rest of the renovation.
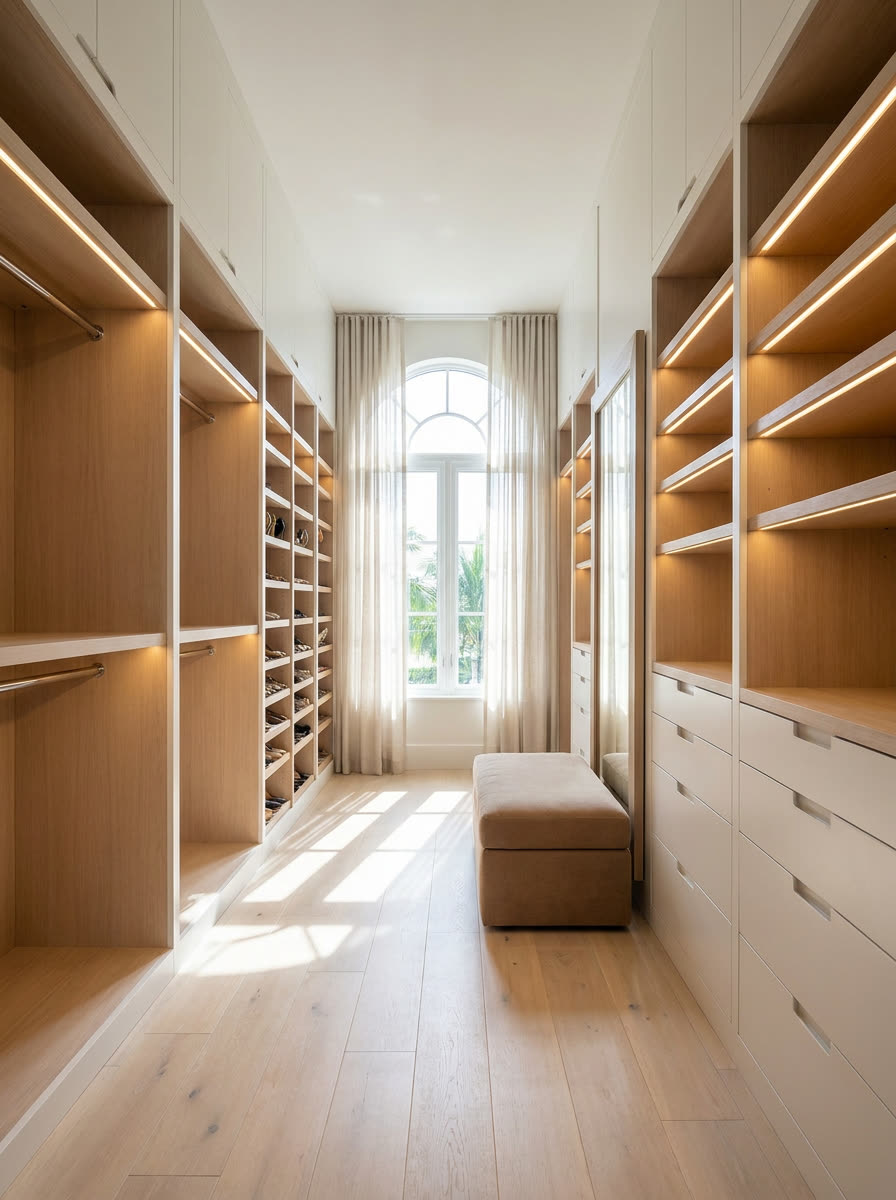
The difference
Millwork, Not a Kit
Most closet companies sell a system. Standard box widths, standard hanging heights, a catalogue of components assembled on site and scribed to fit as best they can. It works, and for a lot of houses it is the right answer.
We build closets the way we build the rest of a renovation: as cabinetry made for the room it is going into. That means the depth suits what you actually own, the drawer banks land where you reach for them, and the run terminates against the wall properly instead of with a filler strip.
It also means the closet can be part of a larger project. If the primary suite is being renovated anyway, the closet is built in the same sequence, by the same crew, with the same finish carpentry standard as the cabinetry in the bathroom next to it.
That is the honest distinction, and it is worth understanding before you get quotes. A system is faster and usually costs less. Millwork fits the house and matches everything else in it.
What's included
What a Custom Closet Project Covers
A complete closet build, handled in house from the first measurement to the last drawer pull.
Measurement, inventory of what actually needs storing, and layout
Demolition of existing shelving and wire systems
Framing corrections, blocking, and any wall or ceiling repair
Electrical for integrated and cabinet lighting, where the design calls for it
Cabinetry: hanging sections, drawer banks, shelving, and shoe storage
Islands, benches, and seating in rooms with space for them
Hardware, mirrors, valet rods, and glass or panelled doors
Paint, trim, flooring transitions, and final finish carpentry
Materials and conditions
What a Closet Has to Handle Here
A closet is a small room with no ventilation and a lot of fabric in it, which in this climate is worth designing around.
Humidity is the real design constraint
A closed closet in Palm Beach County holds still, humid air against wool, leather, and silk. That argues for ventilated door panels or a louvred section rather than a sealed box, and for not pushing a hanging run tight against an exterior wall where condensation is most likely.
Panel construction, not just door style
Solid wood moves more here than it does inland, so how a panel is built matters more than what it looks like. Plywood carcases hold hardware and stay square through seasonal swings. The visible surface can be anything; the box underneath is what decides whether the drawers still run true in five years.
Two wardrobes, not one
Many houses here are lived in part of the year, which means the closet is holding a resort wardrobe and a stored one at the same time. That changes the ratio of long hang to double hang and the amount of enclosed, dust-protected storage worth building.
Lighting that shows the actual colour
Getting dressed under a single ceiling fixture means judging navy against black in the wrong light. Integrated shelf and rod lighting at a sensible colour temperature is the difference, and because it is wired during rough-in it is one of the few decisions that is genuinely expensive to add later.
Condos and what the building allows
In a condominium the closet is usually the least regulated room in a renovation, because nothing structural or shared is being touched. The constraints that remain are logistical: elevator reservations, work hours, and getting long cabinetry components into the unit at all.
Hardware you will touch every day
Drawer slides, hinges, and rods are the parts that fail first and the parts you interact with most. Near the coast, finish choice on exposed hardware matters for corrosion as much as for looks, and undermount soft-close slides are worth the difference over side-mount.
Configurations
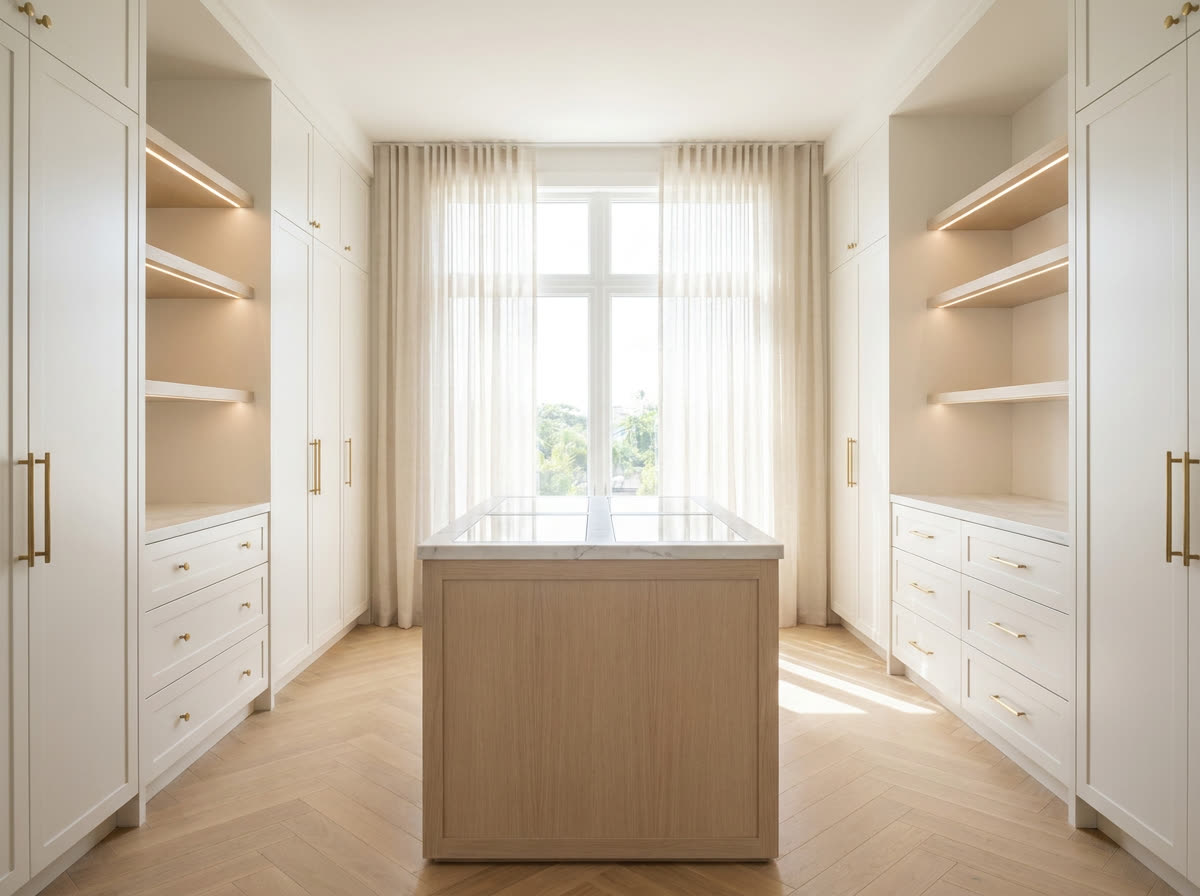
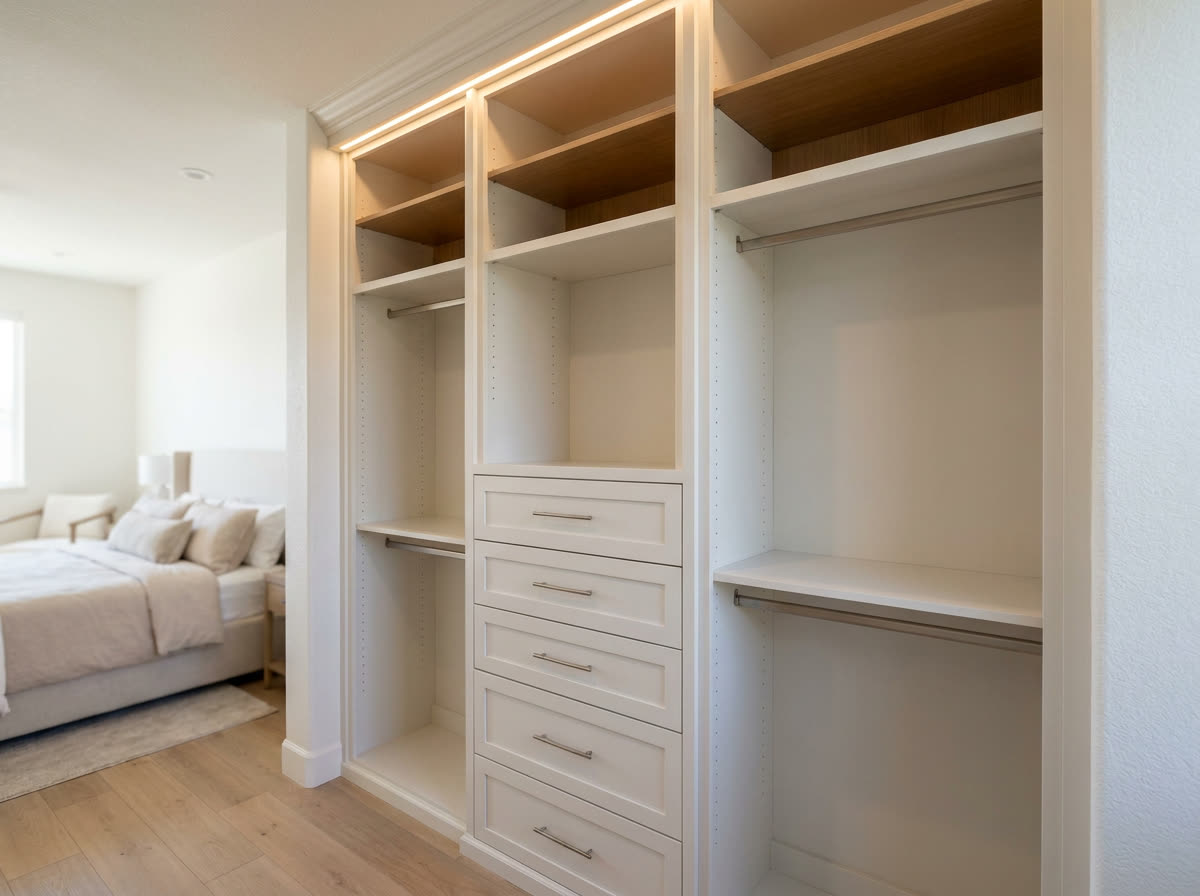
Three Ways a Closet Gets Laid Out
Most closets fall into one of three shapes. Which one you have decides where the drawers go and how much of the run can be hanging.
How it works
From First Call to Final Walkthrough
We visit, measure, and go through what the closet actually has to hold.
You get a layout and a fixed estimate written against a measured scope.
We finalize finishes, hardware, and lighting together before anything is ordered.
Demolition and any framing or drywall correction the room needs.
Electrical rough-in for integrated lighting, inspected where a permit applies.
Cabinetry set, scribed, and levelled to the room as built.
Hardware, doors, mirrors, paint, and trim.
Final walkthrough together. We do not call it done until you do.
Good questions
Custom Closet Questions
How is this different from a closet company?
A closet company sells a system built from standard components and scribed to your room. We build cabinetry for the room itself, in the same shop standard as the rest of a renovation. A system is usually faster and less expensive. Millwork fits the house and matches the cabinetry around it, which matters most when the closet sits inside a larger project.
Do you build closets on their own, or only as part of a renovation?
Both, though most of ours are built alongside a primary suite or whole-home project. A standalone closet is worth doing when the room is a reasonable size and the layout genuinely is not working. If it is a small reach-in that mainly needs better shelving, we will tell you that a system company is the better value.
How much does a custom closet cost?
It depends on the size of the room, whether it is a reach-in or a walk-in, how much of it is drawers rather than hanging, and whether lighting and an island are part of it. Drawers and integrated lighting are the two things that move a number most. We write a fixed price against a measured scope rather than an allowance.
Can you add lighting inside the closet?
Yes, and it is worth deciding early. Integrated rod and shelf lighting is wired during rough-in, so adding it after the cabinetry is installed and painted means opening finished work. If there is any chance you want it, we run the wiring even if the fixtures come later.
How long does a closet take?
Scope-dependent, and cabinetry lead time usually sets the schedule rather than the install. We give you a dated sequence at the estimate and tell you which dates depend on a supplier rather than on us.
Do you work in condominiums?
Yes. A closet is usually the least regulated room in a condo renovation because nothing shared or structural is involved. The planning that matters is logistical: association approval where required, elevator reservations, building work hours, and getting long components into the unit.
Are you insured?
Yes. We are insured in Florida, and we provide certificates directly to your association or property manager when a building asks for them before work begins.
Custom Closets Across Palm Beach County
Built on their own or as part of a larger renovation.
Built-Ins and Media Walls
The same millwork approach applied to living rooms, libraries, and media walls.
Kitchen Remodeling
Cabinetry, countertops, islands, and lighting, handled as one project by one crew.
Bathroom Remodeling
Full bathroom renovations, from waterproofing through tile, glass, and finish carpentry.
Service Areas
Palm Beach County coverage, including Boca Raton, Delray Beach, West Palm Beach, and Boynton Beach.
Project Gallery
Completed kitchens, bathrooms, and millwork from recent projects.
Everything We Build
The full scope across Palm Beach County, from single rooms to whole-home renovation.
“From start to finish this was a 10 out of 10 experience. All communication and expectations were met beyond belief. The entire crew was professional, prompt and incredibly skilled. Not one decision was made without contacting the entire team and homeowners first. This experience for a full bath remodel was exceptional.”
“Great company to work with. On time and meticulous. Clean up when they leave. Polite and thoughtful. Very professional. Fair pricing. Beyond happy with our built in bookcase surrounding our fireplace with window seats. We’ve had dozens of contractors work on our house. H&H beats them all.”
“Tristan actually listened to what I wanted, and his crew delivered exactly what I envisioned. The attention to detail was incredible, the work was clean and efficient, and they finished everything quickly without cutting corners.”
Verbatim excerpts from Google reviews. Read all reviews on Google
Ready to Talk About the Closet?
Tell us what is not working about the one you have. We will measure it, go through what it needs to hold, and put a real layout and a real number in writing.