
Bathroom Remodeling in Wellington
Full bathroom renovations for Wellington homes, from gated golf communities to the Equestrian Preserve Area. One crew, one point of contact, and a village permit file that is ready before demolition day.
One Team, the Whole Bathroom
A large primary bathroom gives you more freedom, and it also gives a mistake more places to hide. A long walk-in shower needs a floor that is sloped correctly along its whole length, and a double vanity wall needs plumbing that is laid out on purpose, not inherited from the last remodel.
We handle the whole thing in house: demolition, plumbing, electrical, waterproofing, tile, glass, cabinetry, and finish work. The same crew runs it from the first day to the walkthrough.
The village runs its permitting fully online, and the plans it reviews have to be right before they are uploaded. That preparation is part of our job, not something left for you to discover.
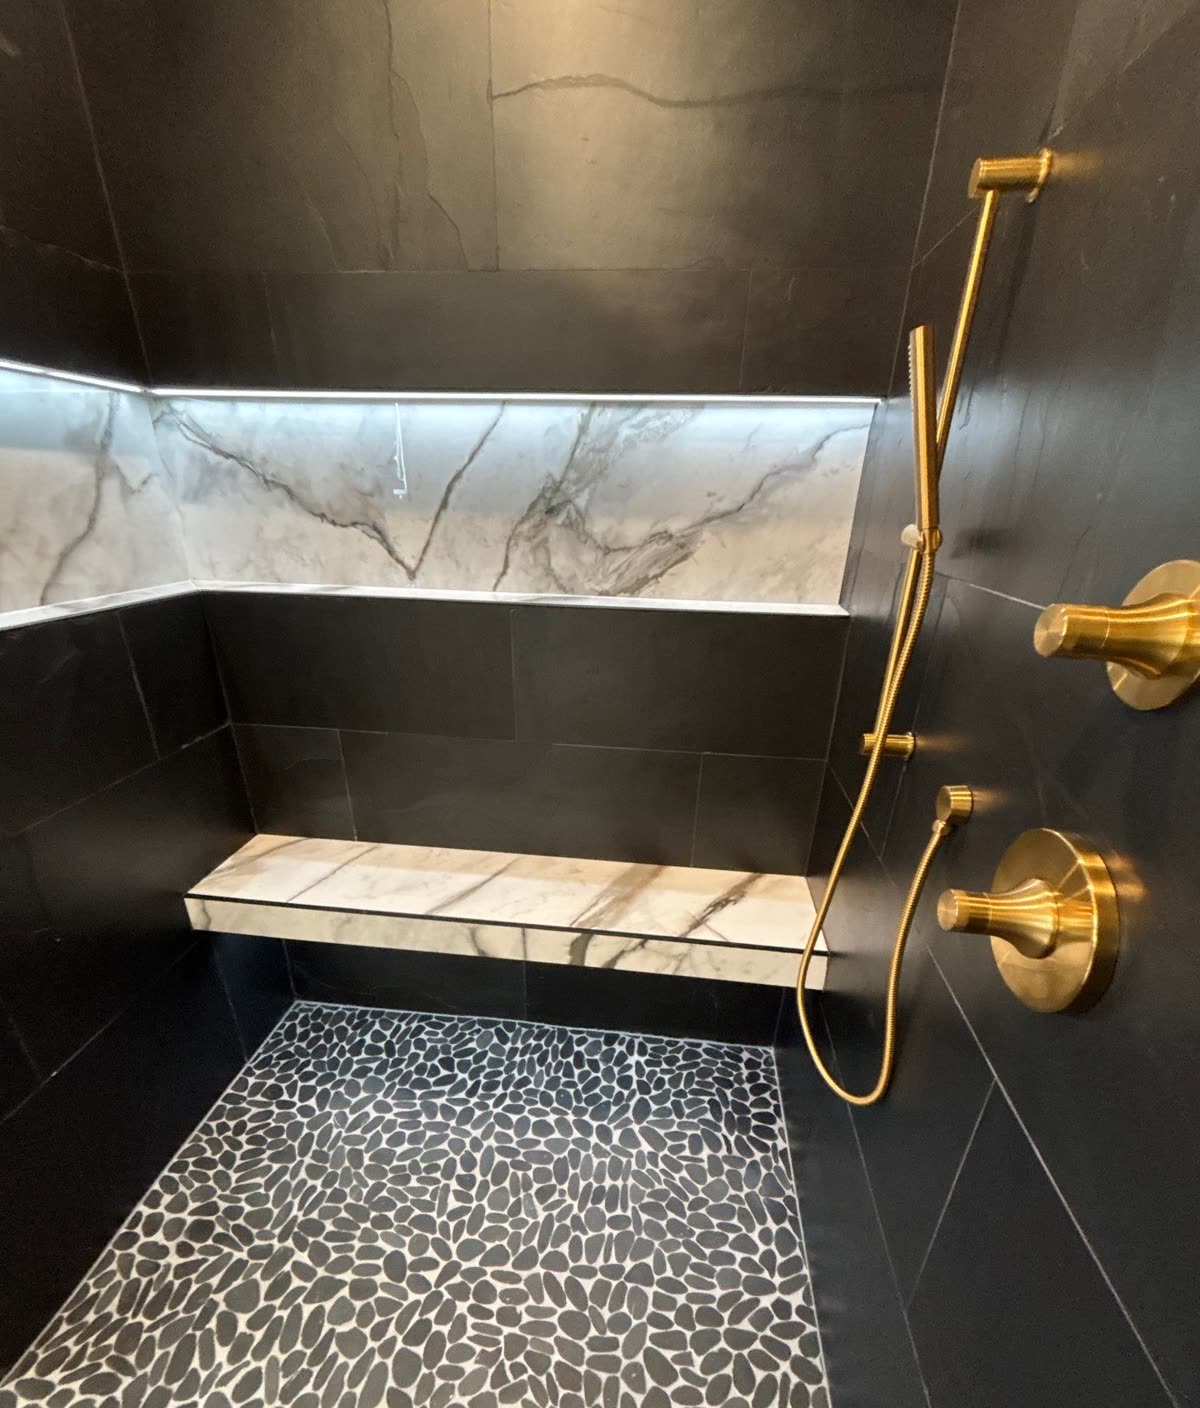 A completed H&H bathroom renovation in Palm Beach County
Bathroom remodeling in Wellington, at a glance
| Service area | Wellington, FL, including Palm Beach Polo, Olympia, Versailles, Binks Forest, Grand Isles, Isla Verde, Aero Club, and homes across the Equestrian Preserve Area |
|---|---|
| Service | Full bathroom renovation: primary baths, guest baths, powder rooms, and tub-to-shower conversions |
| Not offered | Small-repair, maintenance, and urgent-repair work |
| Permitting authority | Village of Wellington Building Division, 12300 Forest Hill Boulevard, (561) 753-2430. Open Monday through Friday, 7 AM to 4 PM. Building Division |
| Permit system | Wellington processes permits electronically only. Plans go through ProjectDox as digitally signed pages, and fees are paid through the village's Citizen Self Service portal. Guide to Permitting |
| Plan review goal | Wellington publishes a goal of a 12 working day first review for residential remodeling submittals. Complete, compliant documents are what keep a project near that goal. Plan Review Time-Frame Chart |
| Inspections | Village inspections run Monday through Friday, 7 AM to 3:30 PM, and can be scheduled by text. After-hours and weekend inspections are available on request, based on availability. |
| Association approvals | Scope documentation and certificates naming the association; work sequenced around community approval, gate access, and permitted work hours |
| Typical timeline | Scope-dependent. A dated sequence is written into your estimate before work starts, with village review and association approval built into it. |
| Pricing | Fixed-price estimate written against a measured scope, not an allowance-driven placeholder. |
| Insurance | Insured in Florida. Certificates provided to associations and property managers on request. |
| Phone | (561) 888-4488 |
Built the Way We Would Build Our Own
Every finish is treated as visible, whether you will see it or not.
Waterproofing First
Large showers and wet-room layouts put more square footage under water. Membrane, slope, and every penetration are detailed before tile goes on.
One Accountable Crew
The same team from demolition to final walkthrough. You always know who is in your home and who to call about it.
Paperwork Ready Before Demolition
Plans, product approvals, and association letters are prepared first, so a bathroom is never torn out while a file waits for corrections.
A Scope, Not an Allowance
Selections are made before the number is set, so the estimate you agree to is the one the bathroom is actually built to.
Respect for an Occupied Home
Dust control, a protected path in and out, and a work area that closes down at the end of the day.
Finish Work That Holds Up
Stone, glass, and custom vanities are where a large bathroom is judged. Those go to the people who do them well.
What a Wellington Bathroom Remodel Actually Involves
How the village handles this kind of project, and which of its boards and rules actually touch a bathroom.
Wellington does not take paper plans
The village's Building Department processes permits electronically and nothing else. The application goes in by email, the drawings are uploaded to ProjectDox as individual, digitally signed pages, and fees are paid through a separate self-service portal before the file is released for review.
When a reviewer leaves a comment, each one marked unresolved needs a written answer before the file moves again. We handle the permitting process, and most of the work is done before the upload: drawings that answer the obvious questions, product documentation in the right folder, and a plan that matches the bathroom that will actually be built.
Why the new exemption will not cover your bathroom
Wellington's page on House Bill 803, in effect from July 1, 2026, lists what the exemption excludes: electrical, gas, plumbing, structural, and mechanical work, projects partly or wholly in a flood hazard area, and jobs split into smaller pieces to avoid a permit. Even qualifying work has to be applied for.
A real bathroom remodel moves drains and supply lines and adds circuits, so it sits outside that list on the first line. Even exempt work, the village notes, still has to meet the building code, zoning, floodplain rules, and HOA requirements. We plan every renovation as permitted, inspected work from the first drawing.
The boards that sound relevant, and the one that is
Wellington has an Architectural Review Board that meets on the fourth Wednesday of each month. Its published duties cover approved materials, designs, and color charts, appeals on those, and plans for multifamily and non-residential development. None of those duties is written around the inside of a single-family bathroom.
The Equestrian Preserve Committee is an advisory board on land use in the Equestrian Preserve Area, including flooding and drainage. For a bathroom, the approval that usually shapes the start date is your community association's. We confirm which rules apply to the property at the walkthrough, then sequence the work around them.
Inspections on the village's clock
Village inspectors work Monday through Friday, 7 AM to 3:30 PM, and inspections can be booked by text. After-hours and weekend inspections are possible on request when the village has availability, which makes them an exception, not a plan.
A bathroom is inspected before its walls close, so the order matters. We schedule rough plumbing and electrical inspections into the week before tile, not the week after, and we arrange gate access and a contact on site so an inspector is never turned away at the entrance of a gated community or a farm.
Permit procedures, board duties, and building codes change. Everything above reflects the Village of Wellington's published information as of September 2026, and we reconfirm current requirements on every project.
Wellington Communities We Serve
Single-family homes, estates, and villas across the village, from the golf communities to the equestrian properties.
- Palm Beach Polo
- Olympia
- Versailles
- Binks Forest
- Grand Isles
- Isla Verde
- Aero Club
- Castellina
- Paddock Park
- Equestrian Preserve Area
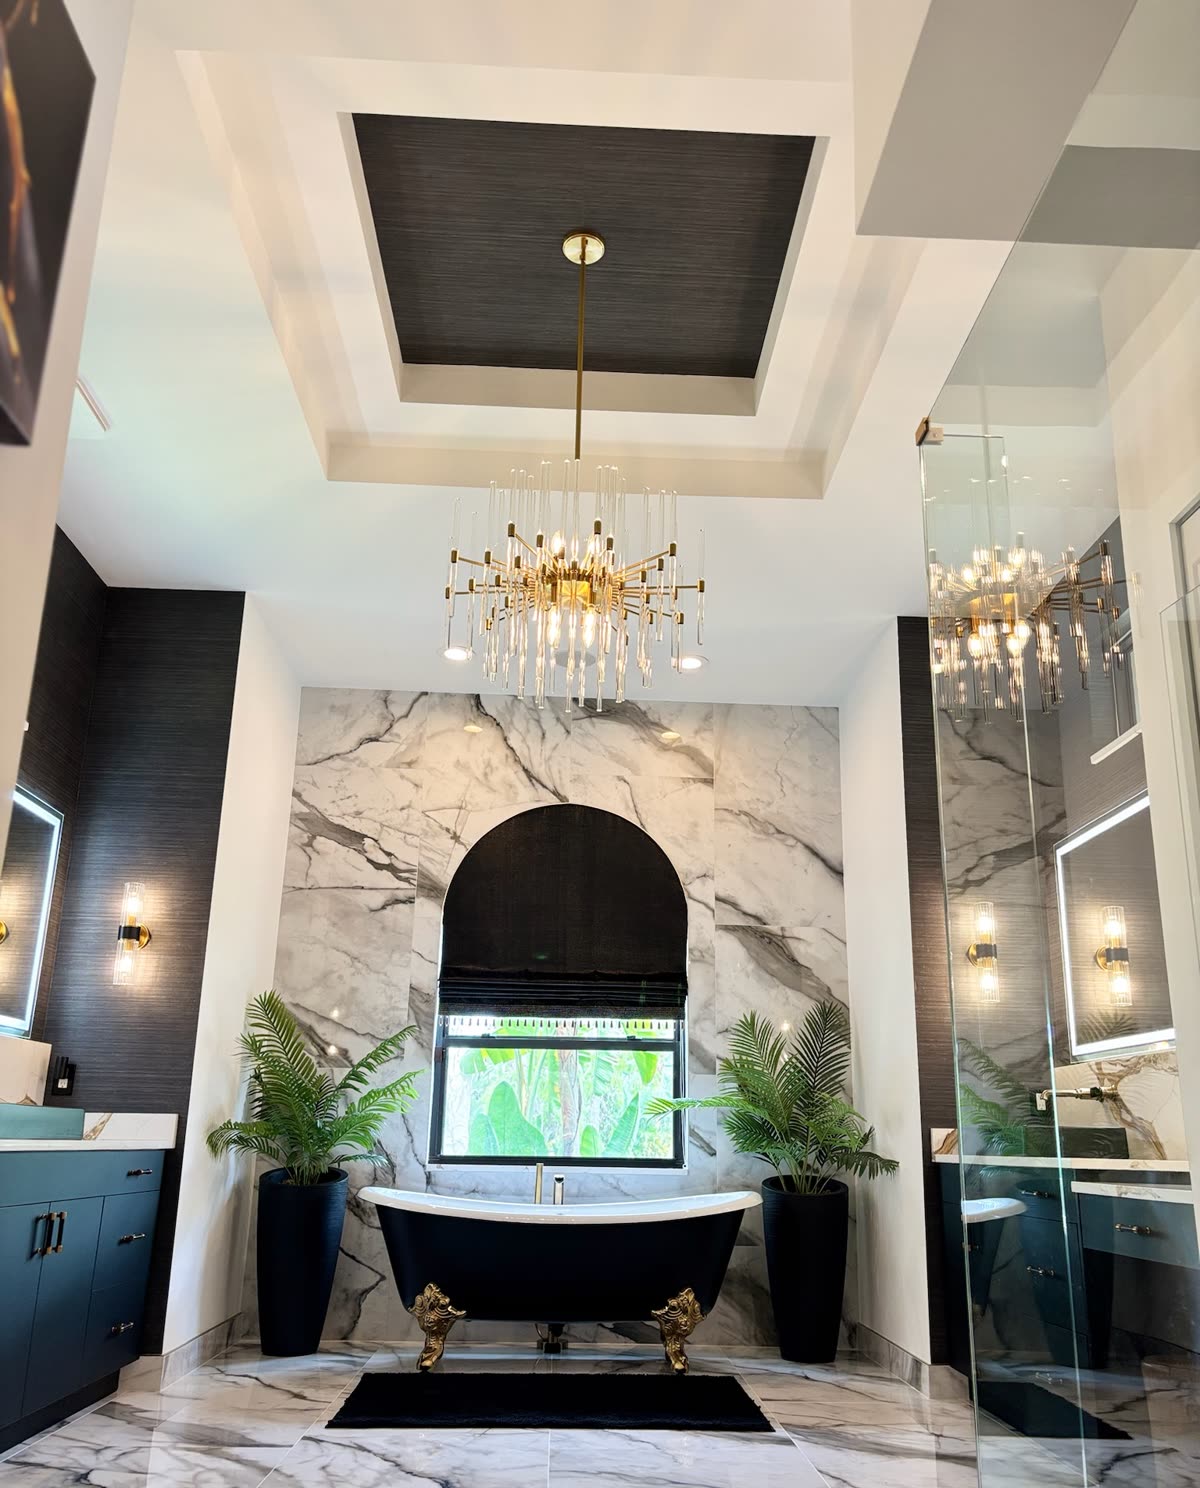
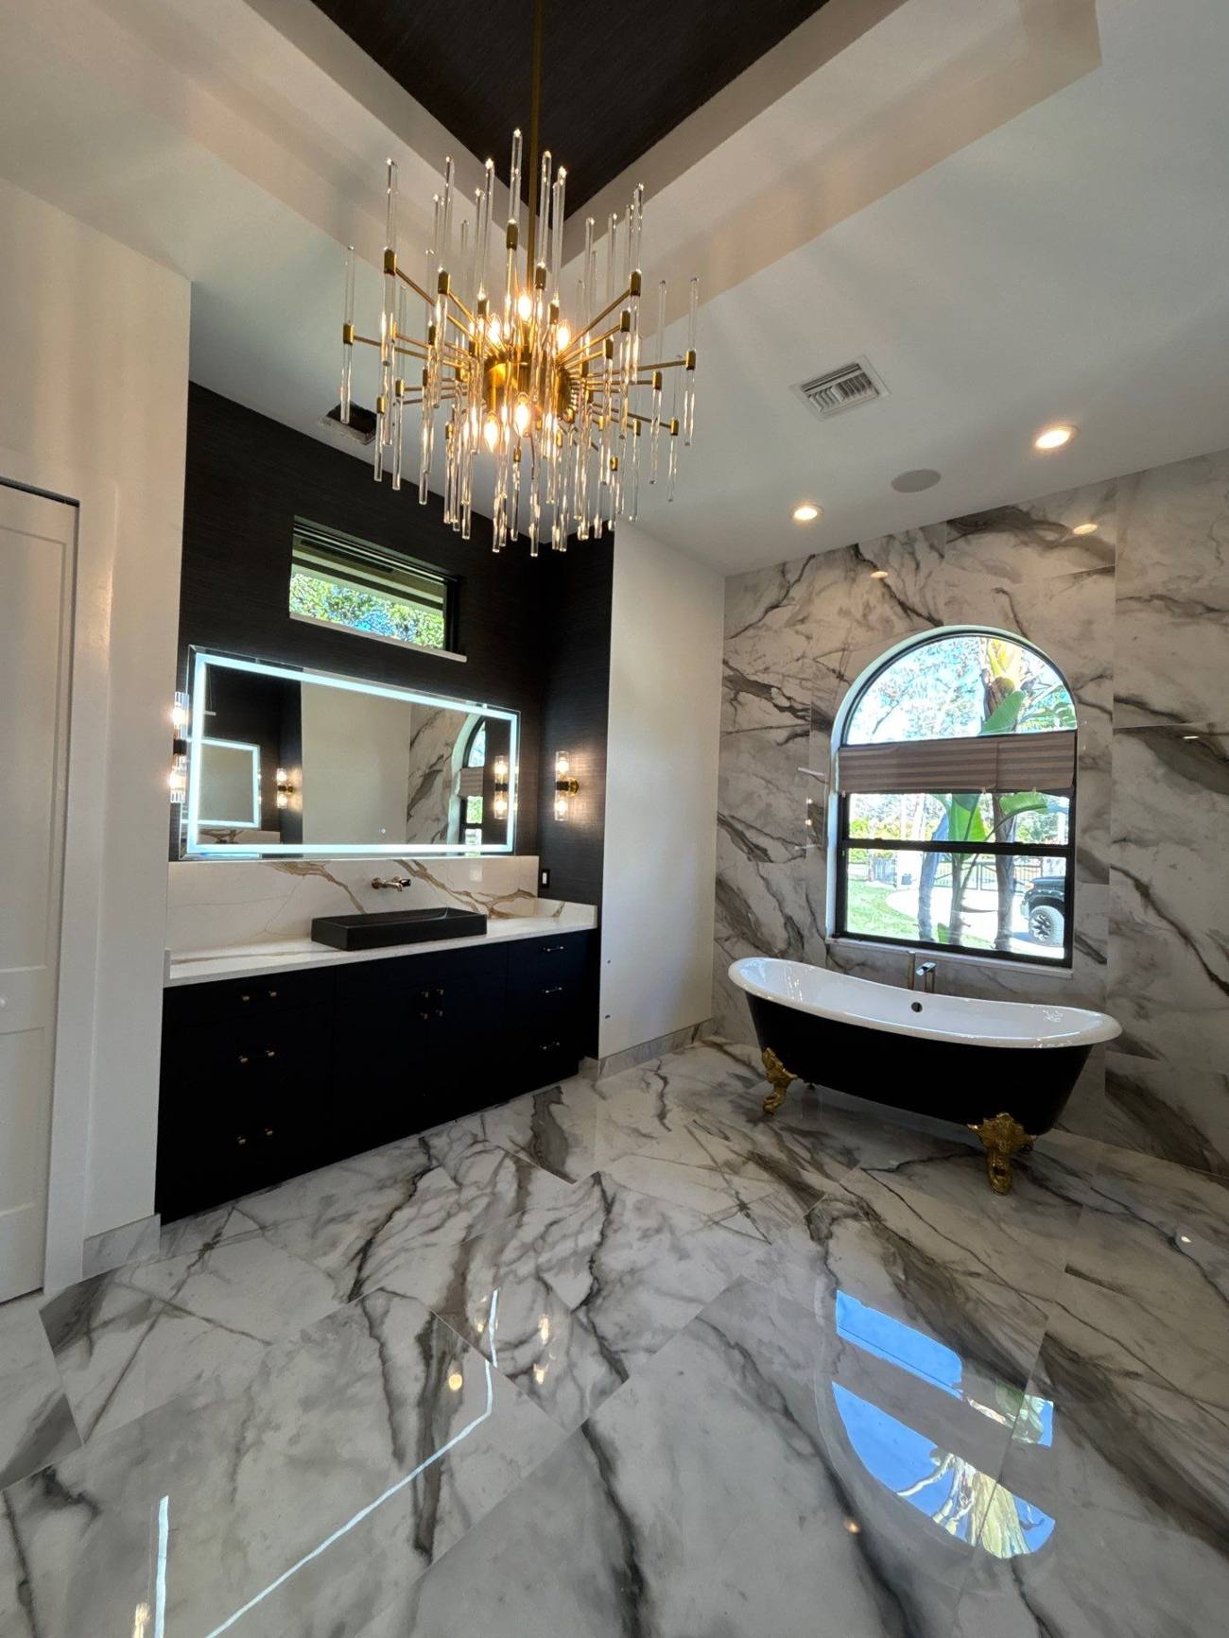
A Primary Bath, Taken Back to the Studs
A full gut renovation of a large primary bath: a freestanding tub set against book-matched marble, navy double vanities with backlit mirrors, and a tray ceiling finished around a brass chandelier.
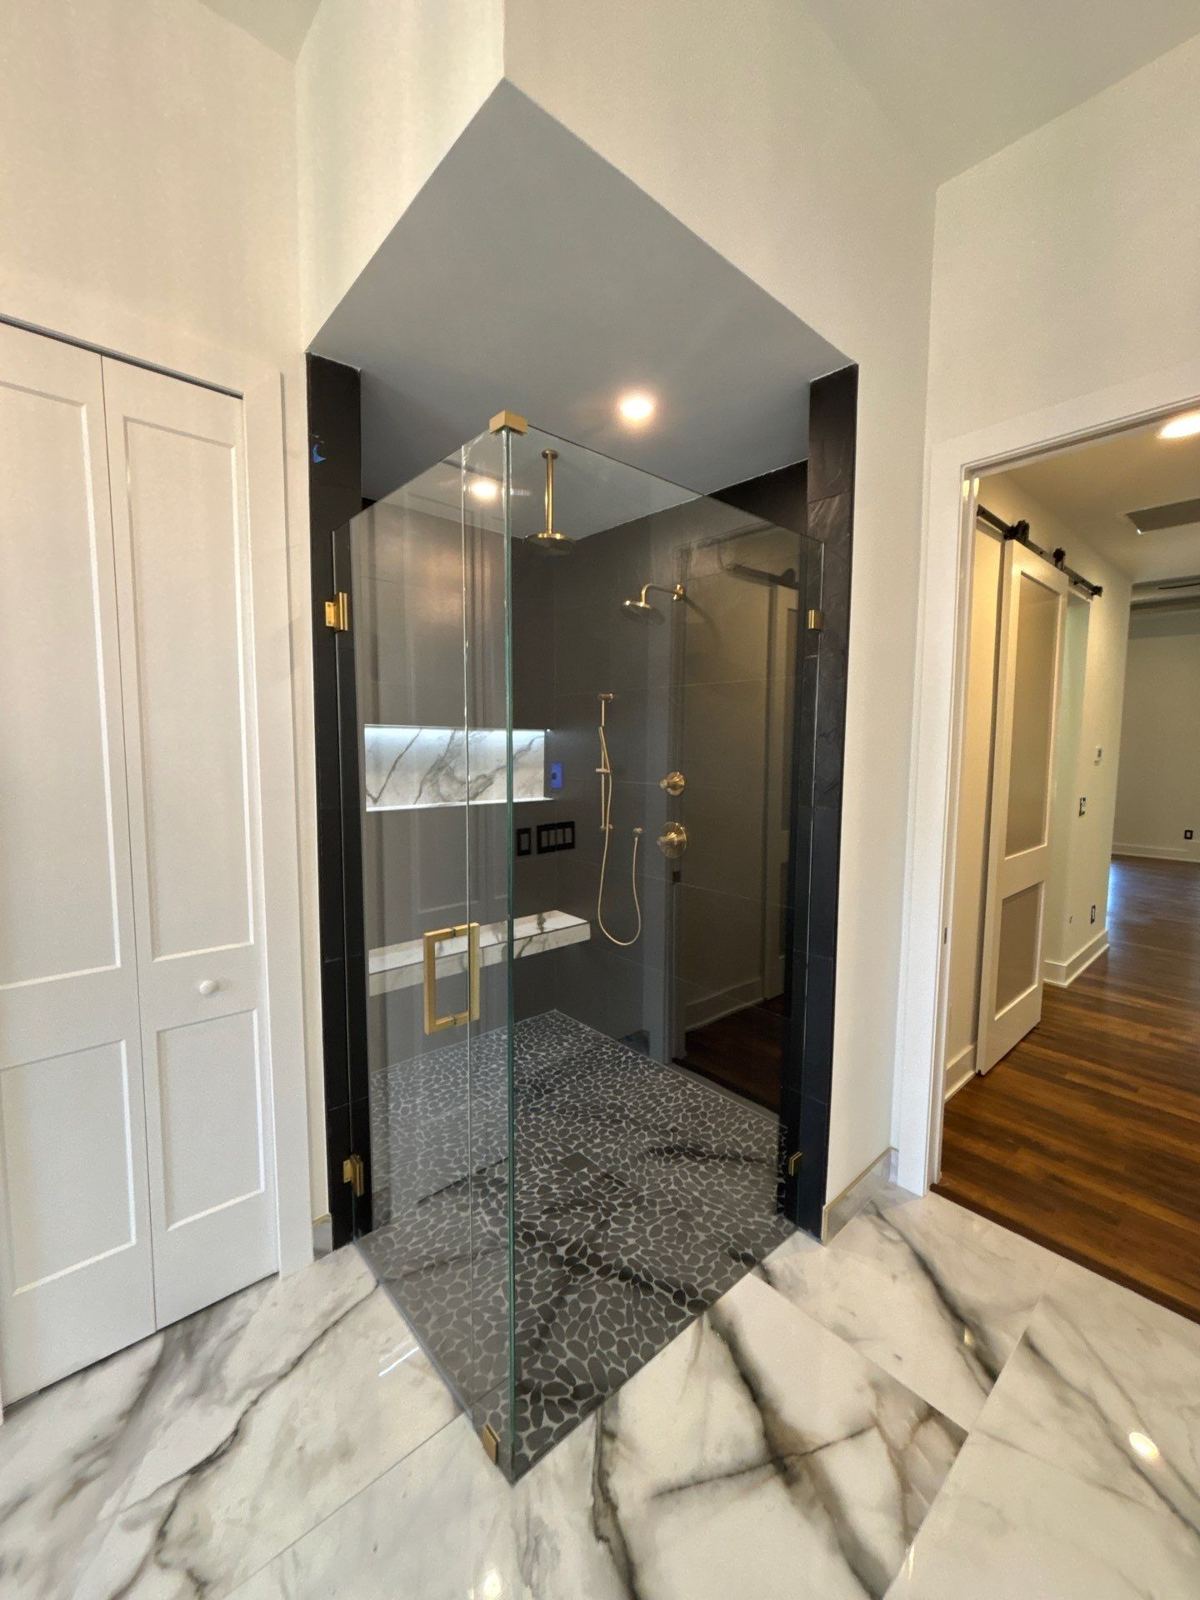
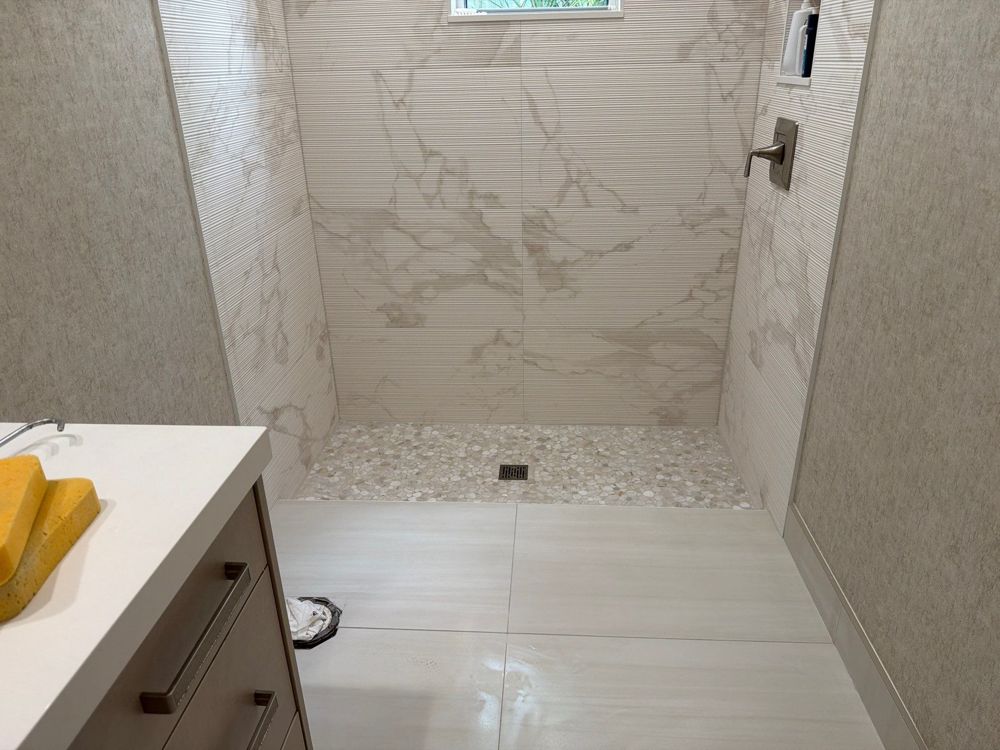
Recent Bathroom Renovations
“From start to finish this was a 10 out of 10 experience. All communication and expectations were met beyond belief. The entire crew was professional, prompt and incredibly skilled. Not one decision was made without contacting the entire team and homeowners first. This experience for a full bath remodel was exceptional.”
“Great company to work with. On time and meticulous. Clean up when they leave. Polite and thoughtful. Very professional. Fair pricing. Beyond happy with our built in bookcase surrounding our fireplace with window seats. We’ve had dozens of contractors work on our house. H&H beats them all.”
“Tristan actually listened to what I wanted, and his crew delivered exactly what I envisioned. The attention to detail was incredible, the work was clean and efficient, and they finished everything quickly without cutting corners.”
Verbatim excerpts from Google reviews. Read all reviews on Google
From First Call to Final Walkthrough
We visit the home, measure the bathroom, and talk through what is not working about the one you have.
We confirm what the project needs: village permit, association approval, and any flood hazard area questions for the property.
You get a written scope and a fixed estimate. No allowances that quietly grow once the job starts.
We finalize selections together: tile, stone, fixtures, glass, vanity, and lighting.
We handle the permitting process through the village's electronic system and prepare the approval packet your community requires.
Demolition begins on a scheduled date, with protection laid through the path our crew will use.
Rough-in, village inspection, and waterproofing, then tile, glass, and finish work, checked at each stage.
Final walkthrough together. We do not call it done until you do.
Wellington Bathroom Remodeling Questions
Does a bathroom remodel in Wellington need a permit?
A full remodel does. Wellington's guidance on House Bill 803 says the new exemption does not apply to plumbing, electrical, gas, structural, or mechanical work, or to projects in a flood hazard area. Moving a drain or adding a circuit puts a bathroom outside it. We handle the permitting process and plan the job as inspected work.
How does the village review bathroom plans?
Electronically. The Building Department only processes permits through ProjectDox, with digitally signed plan pages and fees paid online. The village publishes a goal of a 12 working day first review for residential remodeling, and complete, accurate documents are what keep a file close to that goal.
Will the Architectural Review Board look at my bathroom?
The ARB's published duties are about approved materials, designs, and colors, appeals on those, and multifamily and non-residential plans, so an interior bathroom in a single-family home is not what it is set up to review. Your community association is a different matter, and we plan around its rules from the start.
We live in a gated community. Can you handle the association side?
Yes. We prepare the scope documentation, provide insurance certificates naming the association, and arrange gate access for our crew, deliveries, and village inspectors. Work is sequenced around your community's approval and its permitted work hours, so nothing is torn out before the paperwork is in place.
Can inspections happen on a weekend?
Wellington's inspections normally run Monday through Friday, 7 AM to 3:30 PM. After-hours and weekend inspections are available on request, based on the village's availability. We build the schedule around weekday inspections and treat anything else as a bonus, not a plan.
Are you insured?
Yes. We are insured in Florida, and we provide certificates directly to your association or property manager when a community asks for them before work begins.
Let's Talk About Your Wellington Bathroom
Tell us what is not working about the bathroom you have. We will walk it with you, confirm what the village and your community require, and put a real scope and a real number in writing.