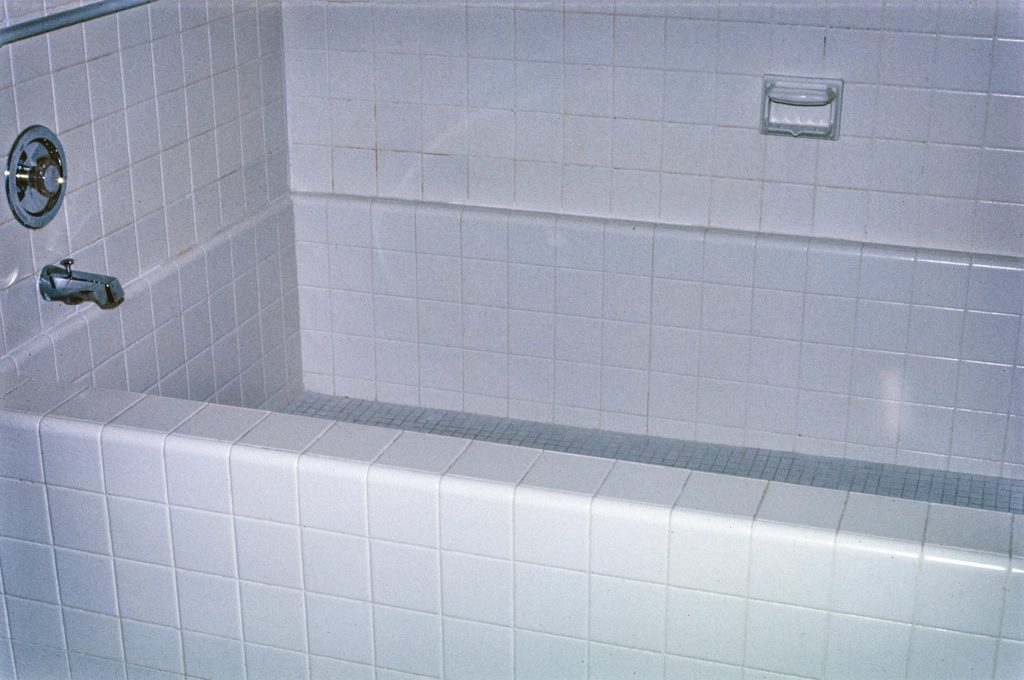
Most tub to shower conversion ideas begin in the same place: a 60-inch tub alcove with three walls, a drain at one end and a valve under the spout. Below, we walk through that one conversion in the order the decisions come up: entry, floor, walls, glass, controls and storage. Each choice limits the next. For how the project itself runs, see our tub-to-shower conversion process.
Tub to shower conversion ideas start with the alcove
A standard tub alcove is often about 60 inches wide and 30 inches deep. When the tub comes out, that whole footprint becomes the shower, with room to turn around and to keep the controls out of the spray. For reference, 30 by 60 inches matches the minimum size of a standard roll-in shower in the 2010 ADA Standards, section 608. Three walls help too: the glass closes only one side, and the plumbing is already close by.
In a condo, read the association rules first; they often control plumbing moves, work hours and noise. Many buildings do not allow cutting into the structural slab, and that can rule out a curbless floor or a new drain location. Some boards also ask for proof of waterproofing, because a leak reaches the unit below. We handle the permitting process, and our bathroom remodeling services page covers how we plan condo work in Palm Beach County.
Decision 1: the entry
The entry sets how much floor work the job needs, so it drives most of the schedule.
Curbless, where the floor allows it
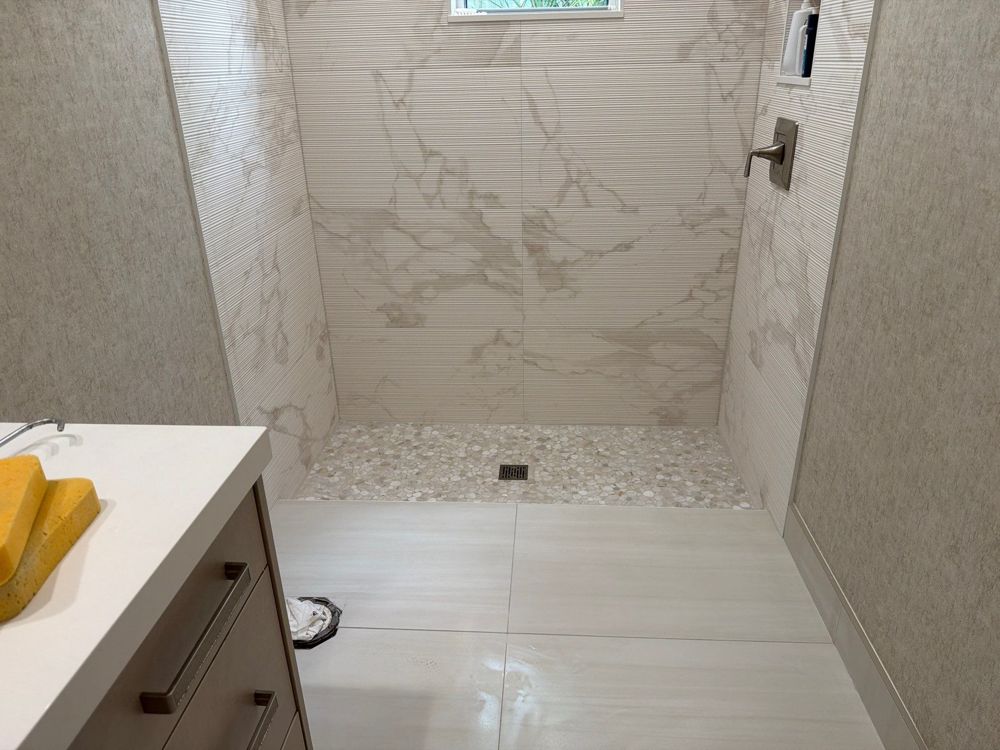
A curbless shower has no step; the floor slopes gently to the drain. It is also the most involved option. The shower floor must sit lower than the bathroom floor, so the room needs depth under the tile for the slope. On a concrete slab, that usually means cutting and recessing the slab, which is a major cost driver.
Curbless makes the most sense when you are redoing the whole bathroom floor anyway, or when easy access matters. For accessible showers, the ADA standards limit a roll-in threshold to half an inch.
A low curb, when curbless does not fit
A low curb is a short tiled step, usually a few inches high. It holds water in without a recessed floor, so it costs less. In a condo, or on a slab you cannot cut, it is often the practical answer. Still, for someone who uses a walker, even a low curb can be a problem. One detail: slope the top of the curb toward the shower, so water runs back inside.
Decision 2: the floor and the drain
Move the drain, or keep it
A tub drain usually sits at one end of the alcove. A shower drain often works better near the center, or as a linear drain along the back wall. Moving it means opening the floor, and on a slab, cutting concrete. So drain relocation is one of the biggest cost drivers. A linear drain pairs well with a curbless floor, because the floor slopes one way. With a curb, a standard drain near the old location can work well.
Choose a floor tile for grip
Small tiles have more grout lines, and grout lines give your feet more grip. That is why pebble tile and small mosaics suit shower floors, and they follow the slope easily. The trade-off is more grout to clean, so ask for a sealed grout or one made to resist stains. Large polished tile looks sleek, but it can be slippery when wet. Ask for a floor tile rated for wet areas.
Decision 3: the walls
The walls are open only once, so plan everything that lives inside them now.
Add blocking for grab bars
Blocking is solid wood or backing set between the studs, so a grab bar has something strong to screw into. Now it is simple to add; later, it means cutting tile. So add it now, even if you do not want grab bars yet, and take a photo of it before the walls close.
The ADA standards, section 609 place horizontal grab bars 33 to 36 inches above the floor. They also require the bar and its supports to handle a 250-pound force. This is general guidance, not medical advice.
Cover the walls in large-format tile
Large-format tile means big pieces with few grout lines. Fewer grout lines mean less scrubbing and fewer places for mildew to start, which matters in Palm Beach County humidity. However, large tile needs very flat walls, and flattening old walls adds labor.
Tile is not waterproof on its own. The membrane behind it does that job, and if it fails, a leak can go unnoticed for months. That hidden layer is why this is not a DIY project. Also, run a fan sized for the room during showers and for a while after. It is one of the best defenses against mold.
Work with a window on the back wall
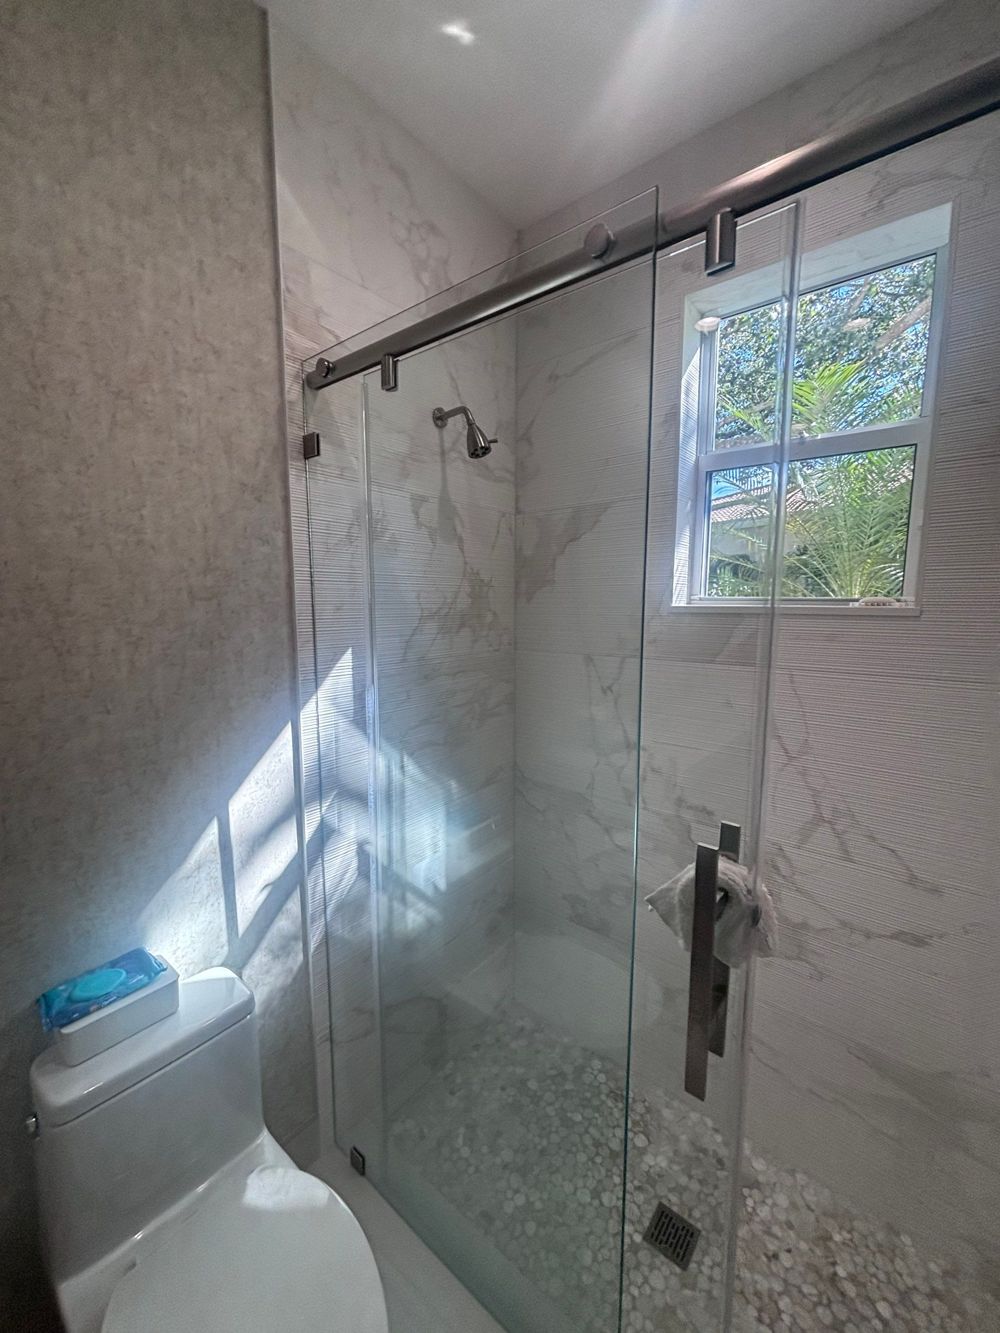
Many older alcoves have a window on the back wall, and daylight makes a shower feel larger. However, a wood sill inside the spray will rot. Replace it with solid stone or tile, slope it toward the shower and waterproof the whole opening, not just the tile around it. Frosted glass in the window solves most privacy problems. Keep the window operable if you can, because it helps the room dry out.
Decision 4: the glass
Glass is measured after the tile is done, so it comes late. Among tub to shower conversion ideas, it is the choice that most sets the look and how much you clean.
A fixed panel with an open end
A single fixed panel covers part of the opening and leaves the rest open. With no door, there are fewer seals and hinges to fail. It works well across a full 60-inch alcove, because the long length keeps spray inside. Put the shower head on the wall away from the opening, and slope the floor toward the drain, not the gap.
A sliding door on a top rail
A sliding door moves along a rail above the opening and never swings into the room. That suits a small hall bath where a hinged door would hit the toilet or the vanity. However, the rail and rollers need cleaning, and a heavy door needs solid wall support at each end. Ask for a bottom guide that does not trap water. Near the coast, pick a hardware finish that holds up to salt air.
Clear or frosted
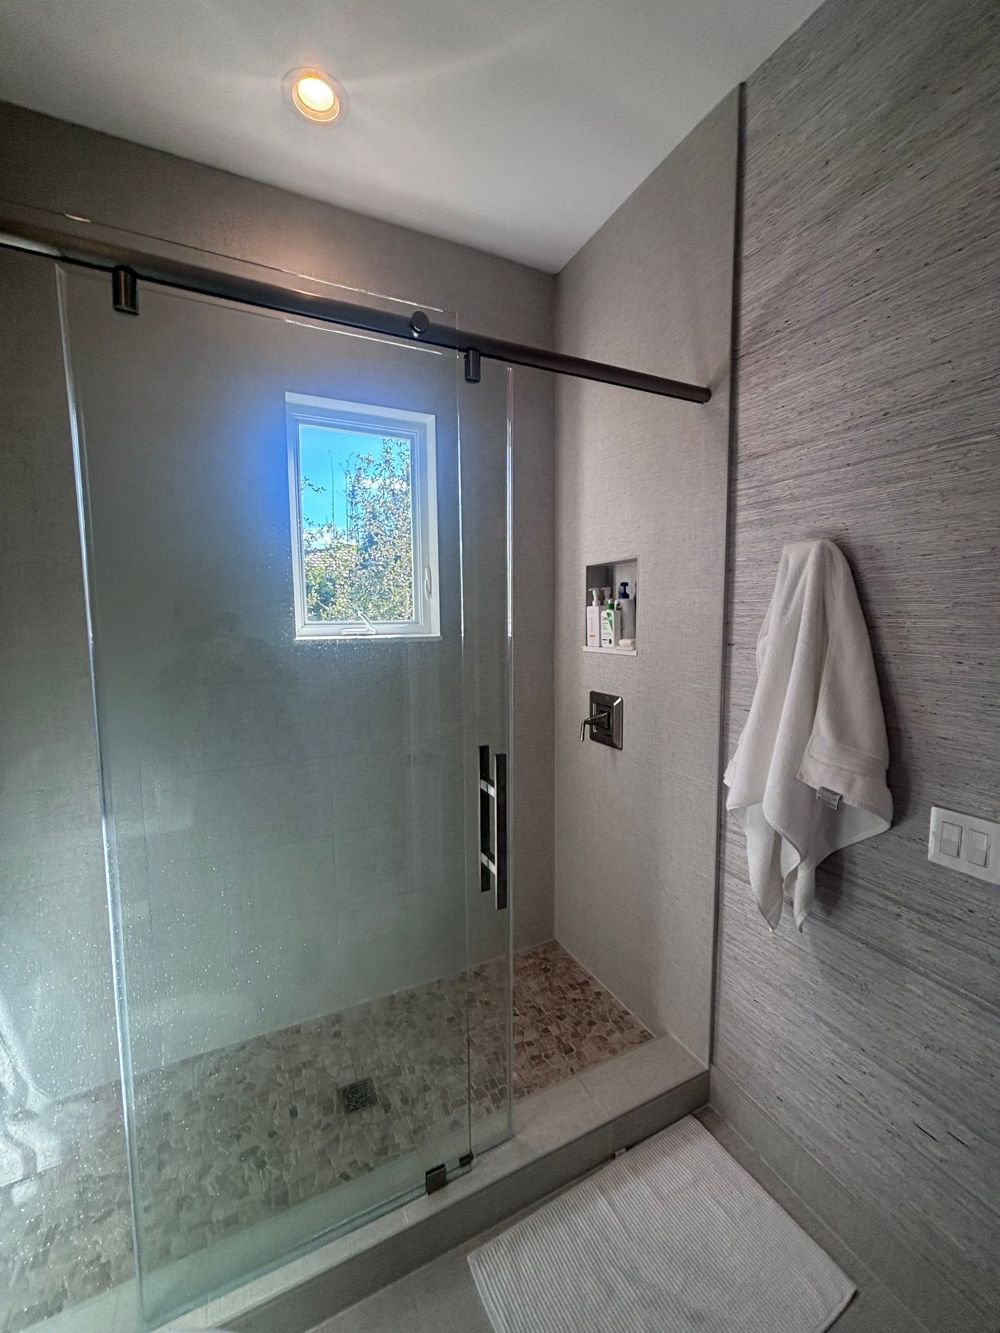
Clear glass makes a small bathroom look larger, because the eye sees the tile behind it. Frosted glass gives privacy in a shared bath and hides water spots between cleanings. Hard water spots clear glass quickly. A squeegee after each shower and a factory-applied protective coating both help.
Decision 5: the controls
In a tub, the valve sits at the far end. In a walk-in shower, you can move it toward the entry, so you can turn on the water and test the temperature without stepping into cold spray.
Add a handheld on a slide bar too; it rinses the shower and helps anyone who sits to shower. In accessible showers, the ADA standards call for a hose at least 59 inches long. Keep the slide bar clear of any grab bar, and plan both on the same drawing.
Decision 6: seating and storage
Seating and storage come out of a 60 by 30 inch footprint, so size them with care.
A bench or a fold-down seat
A seat helps with shaving legs, resting or sitting under the handheld. A full tiled bench takes real floor space; a floating bench or corner seat takes less, and a fold-down seat almost none. If you want one later, add the wall support now. For height, the ADA standards place the top of a shower seat 17 to 19 inches above the floor.
A long niche on an interior wall
A niche is a shelf built into the wall between the studs. A long horizontal niche holds more than a small square one. Put it on an interior wall. An exterior wall holds insulation, and cutting into it can lead to condensation problems. Keep it out of the direct spray, and slope its bottom slightly toward the shower so water does not stand in it.
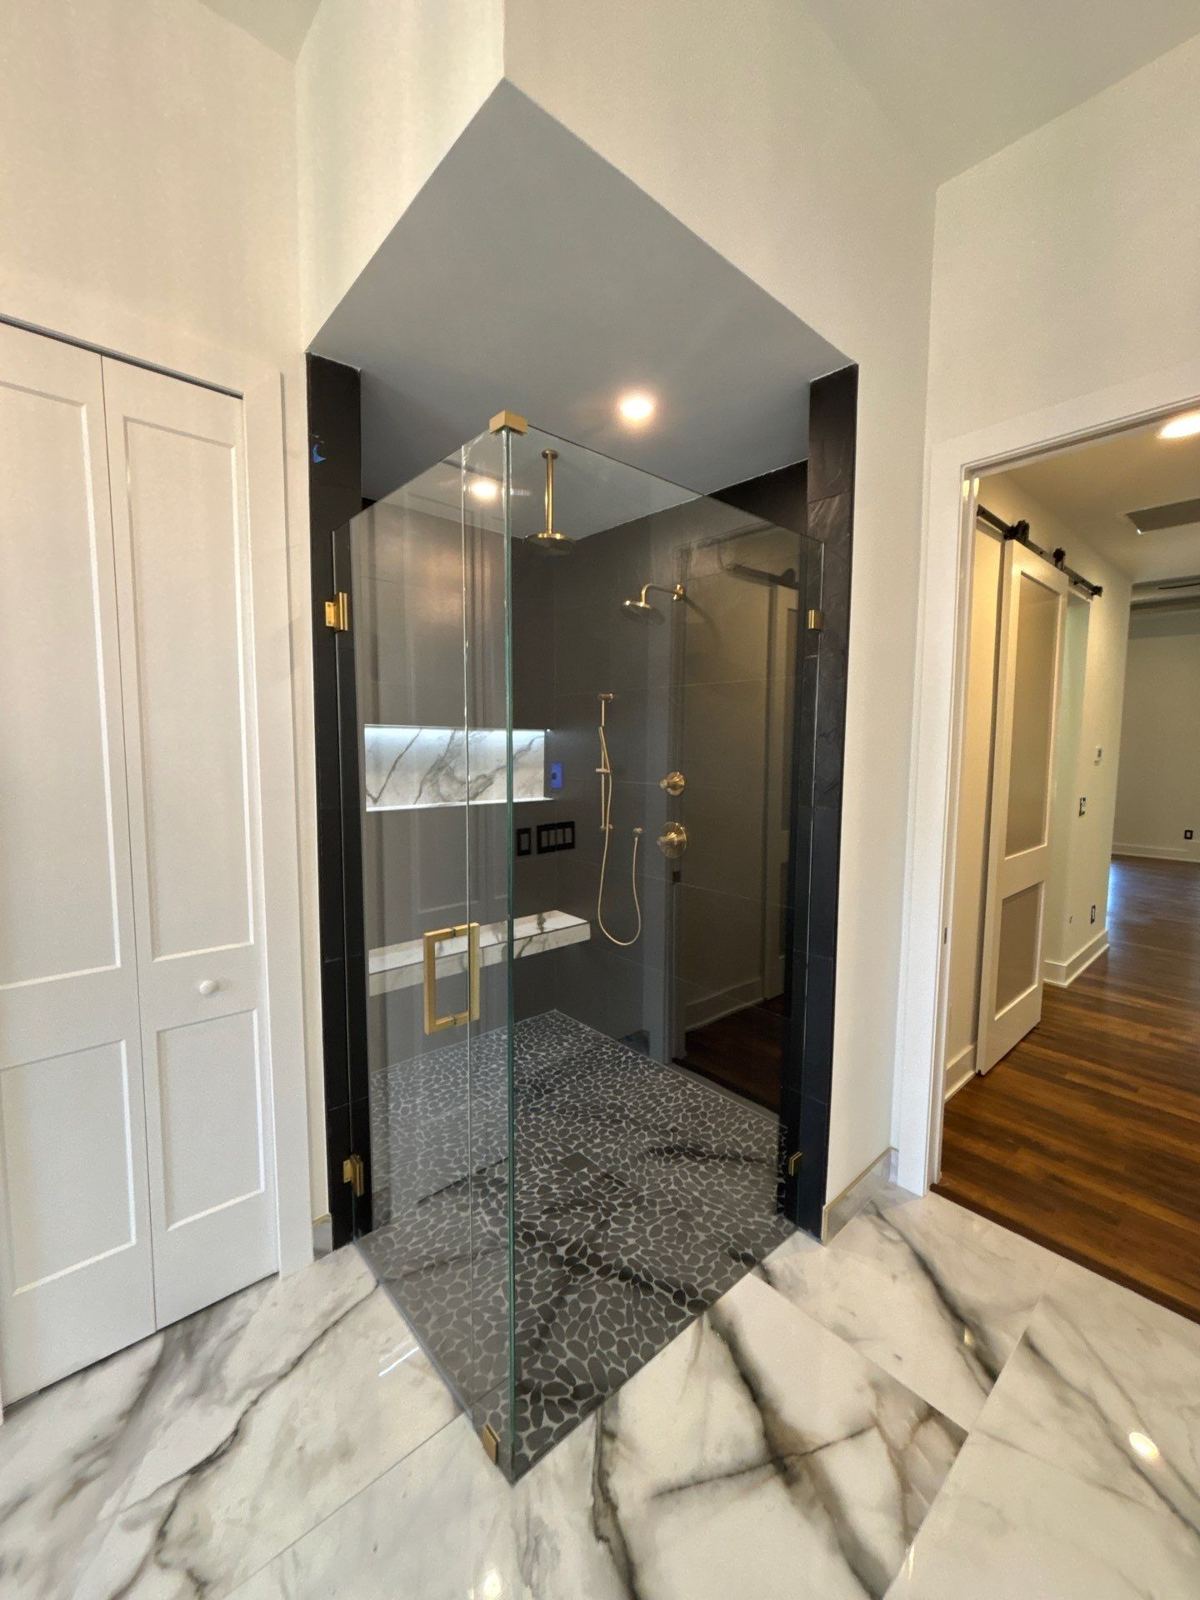
Once the tub is gone, the space works like any walk-in shower. For more layouts, see our walk-in shower design ideas. For general bathroom planning, the NKBA planning guidelines are a useful reference.
If this is the only tub in the house
A common piece of resale advice is to keep at least one tub, because families with young children often want one. If you have two tubs, converting one is usually an easy call. If it is the only tub and you plan to sell soon, talk with a local real estate agent first.
Talk through your alcove with us
The right tub to shower conversion ideas depend on your floor, your walls and your building. H&H Signature Renovations holds a 5.0 average from 100+ Google reviews. Send us a few details about your bathroom, and we will walk you through the options that fit it.