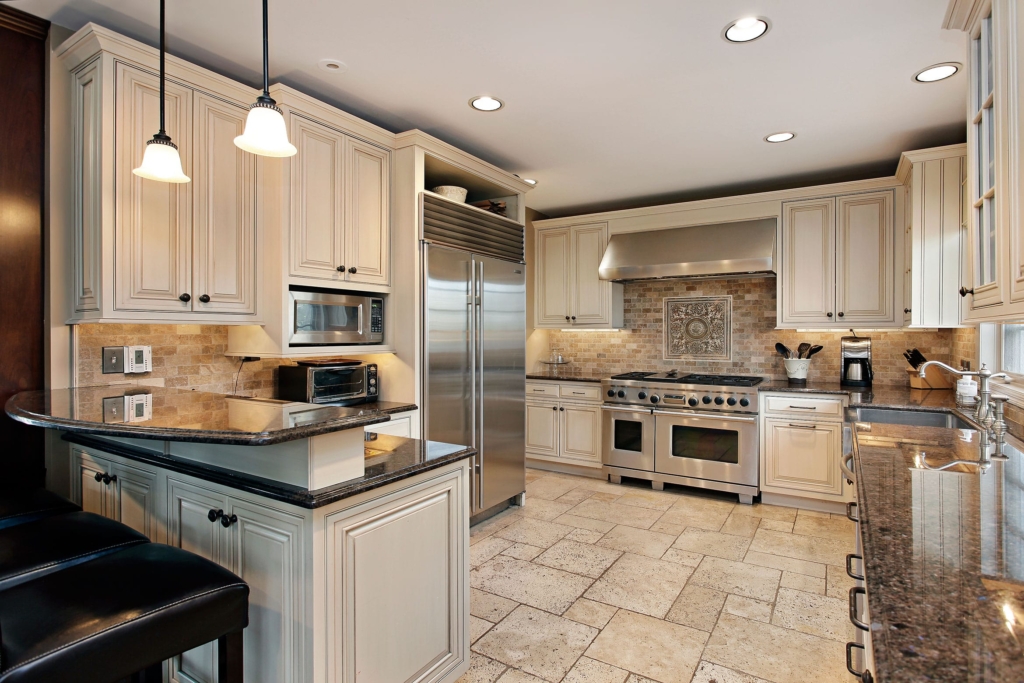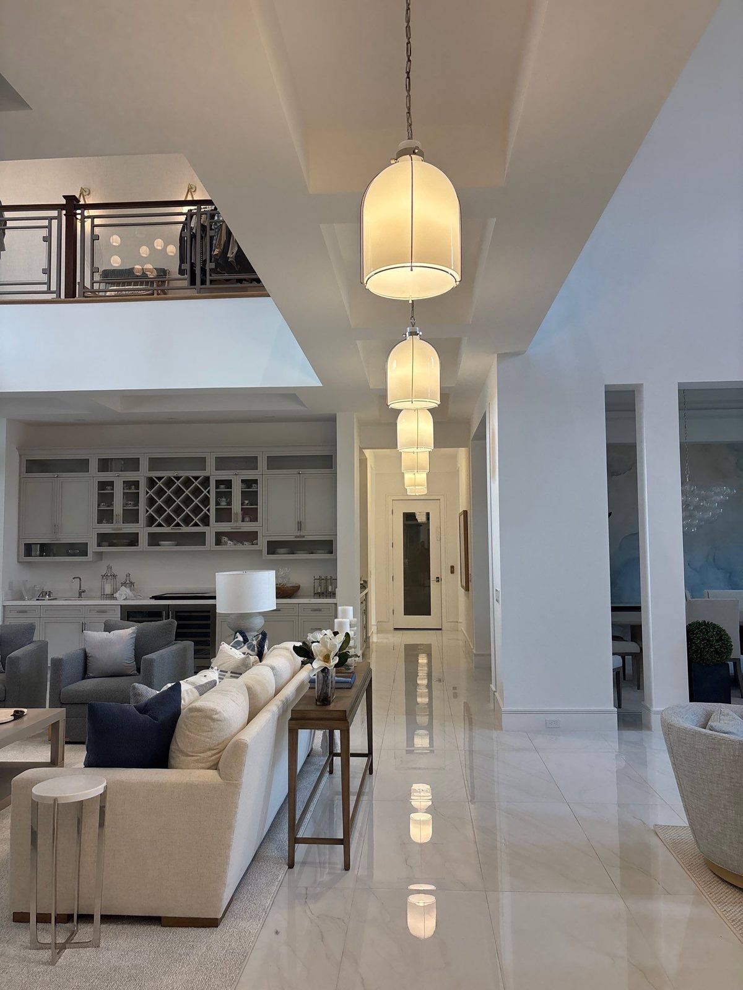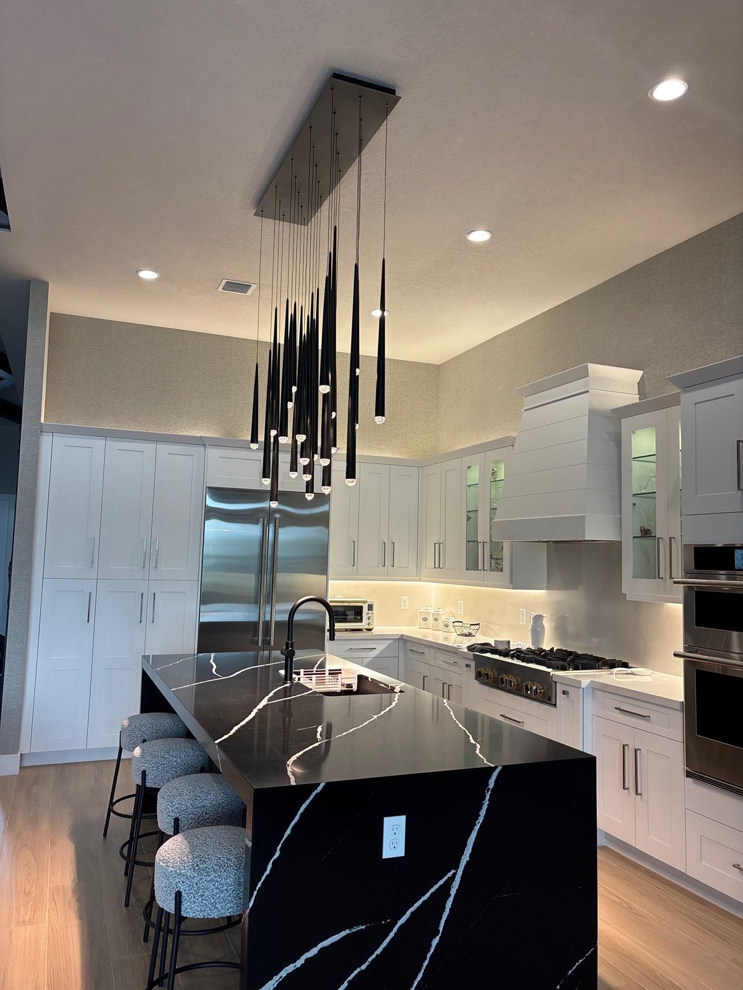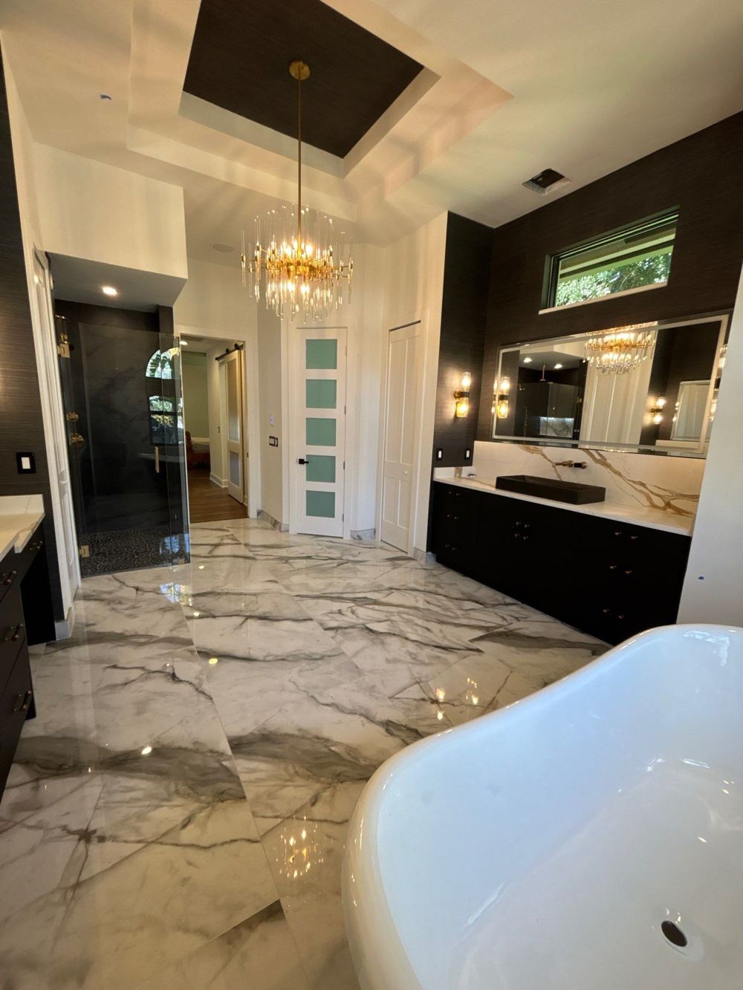
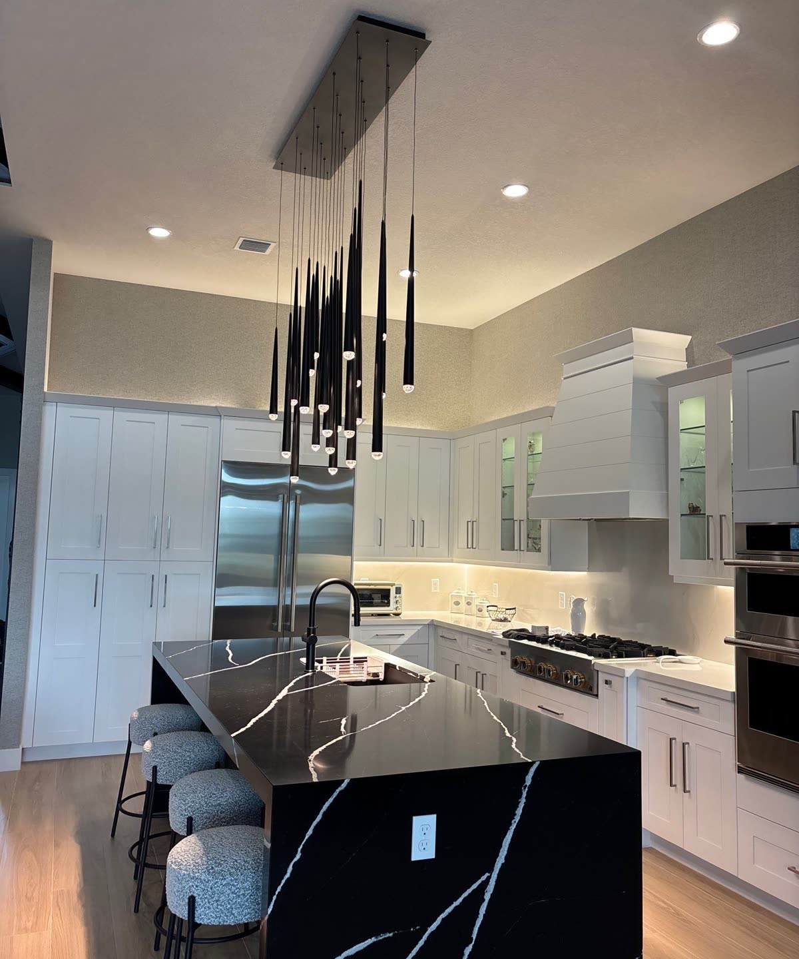
A luxury kitchen remodel in Palm Beach County starts long before the first cabinet is ordered. It starts with how the room feels at 7 a.m. Low light comes in from the east and moves across the island toward sliders that open to the breeze. That early light shows everything: proportion, material choices, and whether the room truly belongs to the house around it.
Here, a kitchen is not only a place to cook. It is also the hub for entertaining, for family who visit for the season, and for poolside lunches that run into the evening. So any serious remodel has to respect architecture, climate, and lifestyle at the same time. At H&H Signature Renovations, we treat each kitchen remodeling project as a collaboration. The focus is on restraint and long-term performance rather than short-lived trends, so the space still feels right many seasons from now.
Reading the House Before the First Sketch
Every luxury kitchen remodel we plan begins with a careful read of the house. For example, a kitchen in a Mediterranean revival home should not look like it came from a minimalist condo. In the same way, a low midcentury ranch should not suddenly have a faux-historic showpiece at its center. We pay close attention to:
- Rooflines and soffits, which hint at how ceilings can be treated
- Window proportions and mullion patterns, which should carry into the kitchen
- Interior trim profiles, which guide cabinet details and paneling
Local conditions matter just as much as style. Impact-rated openings, flood zones, and coastal codes all shape what is possible. For instance, changing a window to capture more water views might trigger an impact glass upgrade under the Florida Building Code. In a condo, board rules may also limit exterior venting for a range, which affects appliance choices from the start.
Next, we study the existing shell before anyone discusses islands or peninsulas. That means:
- Checking structural spans in concrete block and any steel or wood beams
- Reviewing ceiling heights and where they shift between rooms
- Locating plumbing stacks and main drains that influence sink placement
- Watching natural light through the day to decide where prep and seating should go
Only after we understand the structure, the neighborhood, and the rules does the kitchen footprint begin to change.
Planning Work Zones in a Luxury Kitchen Remodel
A luxury kitchen remodel here is rarely about one work triangle. Instead, many homes need several zones that handle everything from quiet weekday breakfasts to large parties. A coastal kitchen often includes:
- Secondary refrigeration for drinks and platters
- A beverage or coffee center that works apart from the main cooking zone
- A direct path to the terrace or pool deck
We build the plan around sequences rather than single points. How do guests move from the pool to the island without crossing a hot range? Where can caterers stage food and clean up without interrupting family routines? These questions lead to clear zones:
- Prep and cooking, close to the main refrigerator, range, and ovens
- Cleanup, with the sink and dishwashers set away from island seating when possible
- Coffee and bar, slightly off to the side, so someone can make a drink while others cook
- Landing spots near the sliders, to catch trays moving in and out
Technical details also shape these plans. A professional range might require make-up air, which takes more work in concrete block construction. In addition, venting has to run through concrete or framed chases without breaking ceiling lines. Hard surfaces in open great rooms can create echo, so we use soft seating, area rugs, and even cabinet panel choices to soften sound.
Materials That Stand Up to Salt and Sun
Coastal light is beautiful, but it is not gentle. Salt air drifts in from the water, and sliders often stay open during parties. As a result, materials in a luxury kitchen remodel have to look refined and still handle wet feet from the pool and constant sun. For countertops, it often makes sense to consider:
- Honed quartzite on perimeter counters, for natural variation with better durability
- Sealed marble on an island used more for serving and gathering than for heavy prep
- Ultra-compact surfaces near pool entries, where towels, sunscreen, and drinks land
Cabinet construction matters just as much. Sturdy boxes and finishes that can take humidity and daily use are essential. Inset Shaker doors and clean slab doors can both work, as long as they suit the home’s architecture. Factory-applied finishes in low-sheen lacquers or painted tones also tend to hold up better than site finishes. This is especially true in pale coastal palettes that reflect light without glare.
Flooring ties the kitchen to the rest of the house. Large-format porcelain that runs through the kitchen and toward the sliders creates visual flow. It also reduces the thresholds that catch bare feet. Near pool access, slip resistance matters, so the tile finish and grout lines need careful attention. Finally, in a Mediterranean revival home, a handmade zellige or terracotta backsplash can add texture and depth without feeling like a theme.
Technical Craft Behind a Quiet Finish
In a luxury kitchen remodel, restraint is not about how much is on display. Rather, it is about how little calls attention to itself. That takes a level of craft most people never see directly. We spend time on details such as:
- Flush recessed lighting layouts that line up with cabinetry and islands
- Long stone runs with carefully planned seams, or no seams where possible
- Integrated appliance panels that sit in the same plane as the doors beside them
- Continuous reveals at toe kicks and tall panels, so lines feel clean and deliberate
Behind every paneled refrigerator and tall cabinet is careful coordination. Mechanical, electrical, and plumbing layouts have to be exact, so panels open fully and appliances vent correctly. For example, induction cooktops, steam ovens, and undercounter units often need dedicated circuits. In coastal modern homes, simple drywall reveals and a low-profile hood can read as part of the architecture. In more traditional homes, however, a coffered ceiling or a subtle beam detail can connect the kitchen to nearby rooms without overpowering them. You can see how these details come together in our project gallery.
Approvals and Timelines for a Luxury Kitchen Remodel
In Palm Beach County, design work runs alongside approvals. Structural changes to concrete block walls, new openings, or impact window upgrades typically need detailed submittals to the building department. We handle the permitting process. In HOA and condo settings, there are often extra steps too:
- Design review boards that want exterior and sometimes interior elevations
- Limits on vent terminations, especially on ocean-facing facades
- Restricted work hours, elevator protection, and delivery rules in coastal buildings
These steps affect the calendar. Design development, finish selections, and shop drawings for custom cabinetry all have to be final before fabrication starts. Lead times on appliances and specialty fixtures can also be long, so sequencing matters. Our guide to the kitchen remodel timeline in Palm Beach walks through each phase.
Life in the Finished Kitchen
Once the kitchen is complete, the real test begins. Over a typical week, the room might host:
- Early coffee at a quiet corner of the island while the Intracoastal is still calm
- Remote work at a perch with hidden power inside a shallow drawer
- Weeknight dinners, with everything in reach thanks to planned drawer organization
- Weekend drinks that move easily from the beverage center to the terrace
- Holiday gatherings where caterers use a secondary sink and warming drawer without crowding the family zone
The payoff is how little anyone has to think about the space. Durable finishes shrug off wet footprints, sunscreen bottles, and dropped citrus wedges. Task lighting lands exactly where it should. In short, the kitchen supports both relaxed coastal living and more formal entertaining, without feeling like it is switching personalities.
Starting Your Own Luxury Kitchen Remodel
If you are considering a luxury kitchen remodel, start with simple observation. First, watch how you and your guests actually move through your current kitchen. Then notice where the light is best in the morning, which doorway everyone uses from the pool, and where people gather during parties.
Next, collect references that respect your home’s architecture and neighborhood, rather than images from entirely different regions. In this climate, a tailored kitchen is an architectural project as much as an interior one. So every cabinet line, lighting layout, and material choice should fit your house and your lifestyle. It should also suit this stretch of the Palm Beach County coast, from Palm Beach to the communities along the Intracoastal.
Plan Your Kitchen With H&H
A luxury kitchen remodel in Palm Beach County works best when it is planned around how you live. At H&H Signature Renovations, we work closely with you to plan and build a kitchen that balances everyday function with refined detail. When you are ready to talk through ideas, timing, and budget, please request a consultation and we will guide you through each step of the process.