Good bathroom vanity ideas start at the sink you use every morning, not in a catalog. The vanity carries your storage, your counter space, your mirror and most of your light. So the right one fixes daily problems first and sets the style second.
This guide compares bathroom vanity ideas side by side: how the vanity meets the floor, how many sinks it has, and what the top is made of.
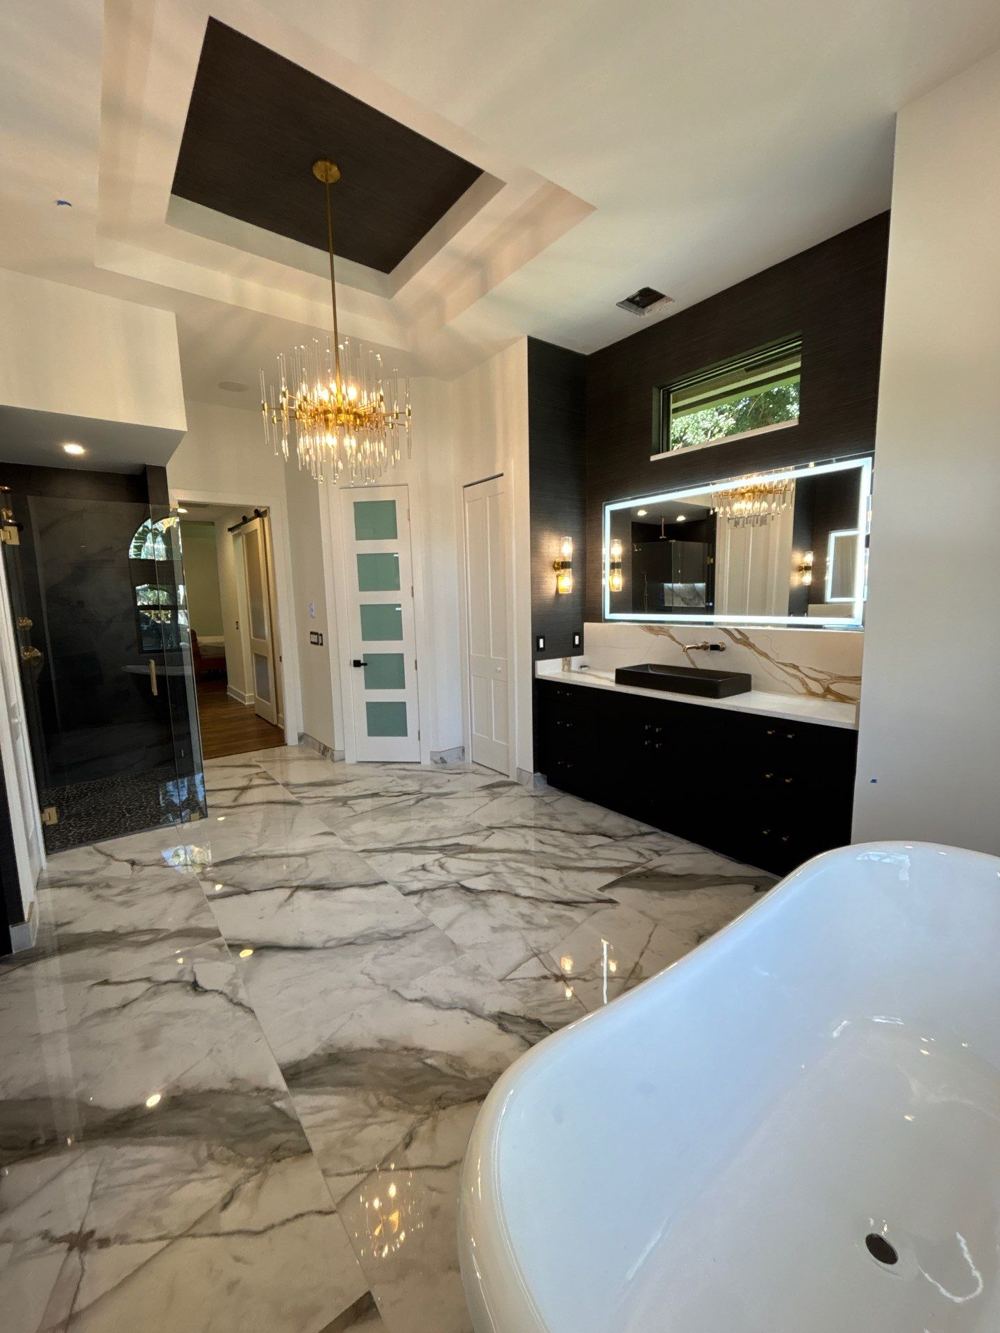
Floating, Furniture-Style or Custom: Comparing Bathroom Vanity Ideas by Style
Start with how the cabinet meets the floor and the wall. This choice sets the look of the room, but it also decides how you clean, how much you store and how much work the wall needs.
| Floating | Furniture-style | Custom built | |
|---|---|---|---|
| What it is | Mounted to the wall, open floor below | Looks like a chest or table, often on legs or side panels | Built millwork made to fit the wall to the inch |
| Best for | Small rooms that need to feel wider; easy mopping | Traditional homes and guest baths; warmth in a tiled room | Awkward walls, towers, seated makeup areas, special drawers |
| Storage | Gives up the bottom few inches | Drawers can be shallow where plumbing runs through the middle | Planned around what you store |
| Wall work | Needs solid wood blocking; drain and supply set higher | Usually works with standard plumbing | Depends on the design |
| Watch for | Rarely a simple swap | Open legs collect dust; wood needs a good seal near a wet shower | Takes longer to build than a stock vanity takes to ship |
A floating vanity makes a small room feel bigger because you see more floor. However, the wall carries the full weight of the cabinet, the top and the sink. That is why it needs blocking inside the wall, and why the pipes must be planned to hide inside the cabinet, not under it.
With a furniture-style piece, open the drawers and check the inside layout before you commit.
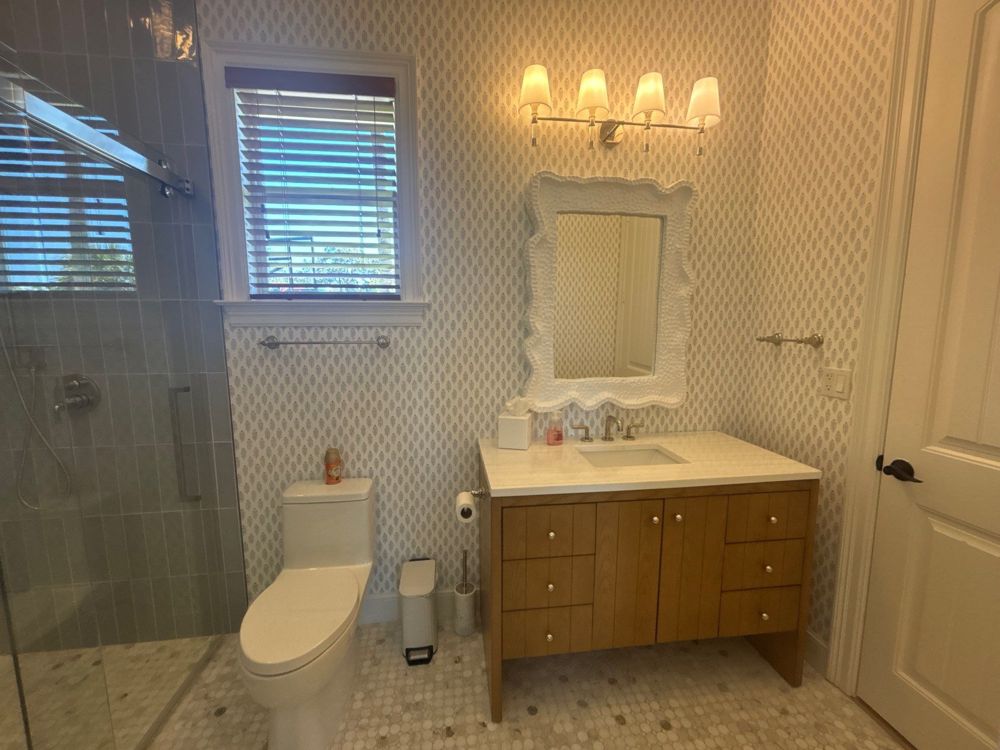
Stock vanities come in set widths, so they often leave an odd gap at one end. A custom vanity closes that gap and lets you choose the box material and finish for a humid room. The size, the drawer count and the finish move the cost up or down.
Single, Double or Two Separate Vanities
Next, decide how many sinks you need. Width limits this choice more than style does, so measure the wall before you fall for a look.
| Single sink, long counter | Double vanity | Two separate vanities | |
|---|---|---|---|
| Works when | Two people get ready at different times, or the wall is narrow | Two people get ready at the same time and the wall is wide enough | The primary bath is large |
| Main benefit | Real counter space for a tray and daily items | Each person gets a sink and a zone | Each person gets a sink, mirror and storage; frees the middle of the room |
| Plumbing | One faucet, one drain | Adds a second drain and supply inside the wall | Two full sets of plumbing on different walls |
| Watch for | Less privacy on busy mornings | Sinks packed too close leave no counter between them | Needs more wall space; match finishes so the room reads as one design |
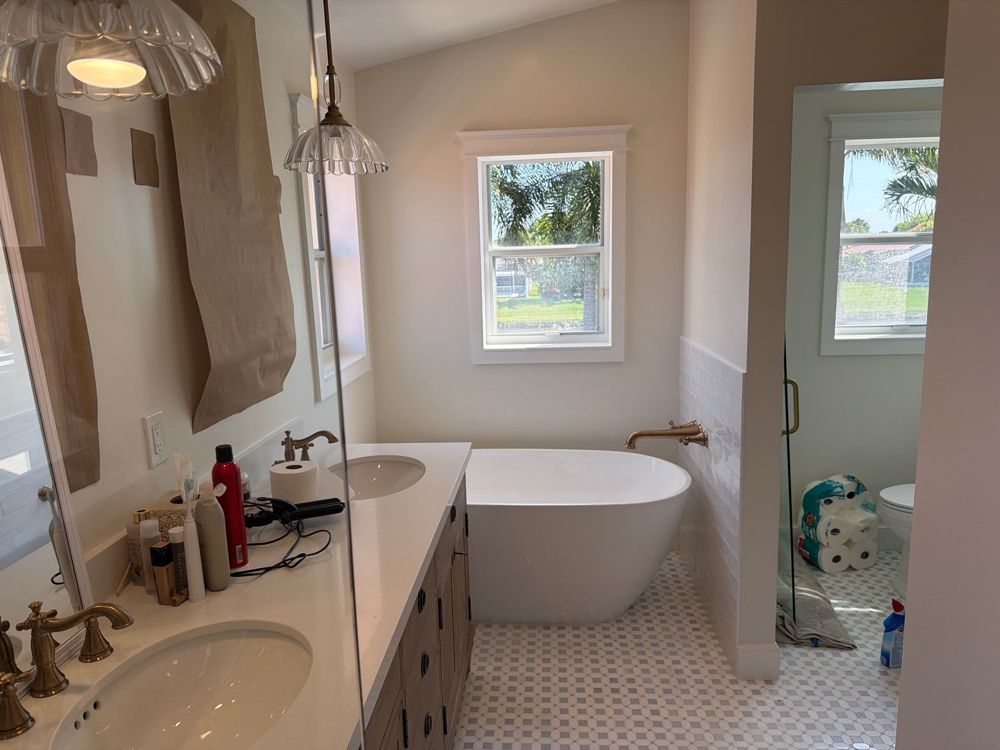
For a double vanity, a common rule is about 30 inches between sink centers at minimum, and about 36 inches feels comfortable. In many hall baths, one sink with a long counter is the better trade. If your room is compact, our guide to saving space in a small bathroom covers vanity depth and door swing.
Vanity Tops That Hold Up in Humid Air
Humidity in Palm Beach County stays high for much of the year. The EPA advises keeping indoor humidity below 60 percent in its guide to mold and moisture, and a good exhaust fan helps. Still, the top has to handle water, hair products and daily cleaning.
| Top | Sealing | Strengths | Weak spots |
|---|---|---|---|
| Quartz | Not needed | Resists most makeup and soap stains; solid colors and marble looks | Some can yellow in strong direct sun; hot tools can mark it |
| Porcelain slab | Not needed | Hard, does not absorb water; can run up the wall as a full backsplash | Thin slabs need careful fabrication; fewer edge options |
| Marble | On a schedule | Real depth and veining | Soft and porous; acidic products, some cleaners and toothpaste can etch it |
| Granite or quartzite | On a schedule | Natural stone that resists wear better than marble | Still needs regular care |
For a busy family bath, quartz is the practical default. Keep a heat mat for curling irons, and think twice about quartz beside a large west-facing window. Porcelain suits the wettest spots, because a slab backsplash removes grout lines where water splashes. Ask to see a sample edge first.
Natural stone is a choice about aging. Pick it if you like a finish that shows use; otherwise pick quartz or porcelain.
Sinks and Faucets
The sink type changes how you clean, how much counter you keep and how tall the cabinet should be.
- Undermount: Sits below the counter, so you wipe water straight into the bowl. It leaves the most usable counter. It needs a solid top, not laminate, and the seam needs sealant you check now and then.
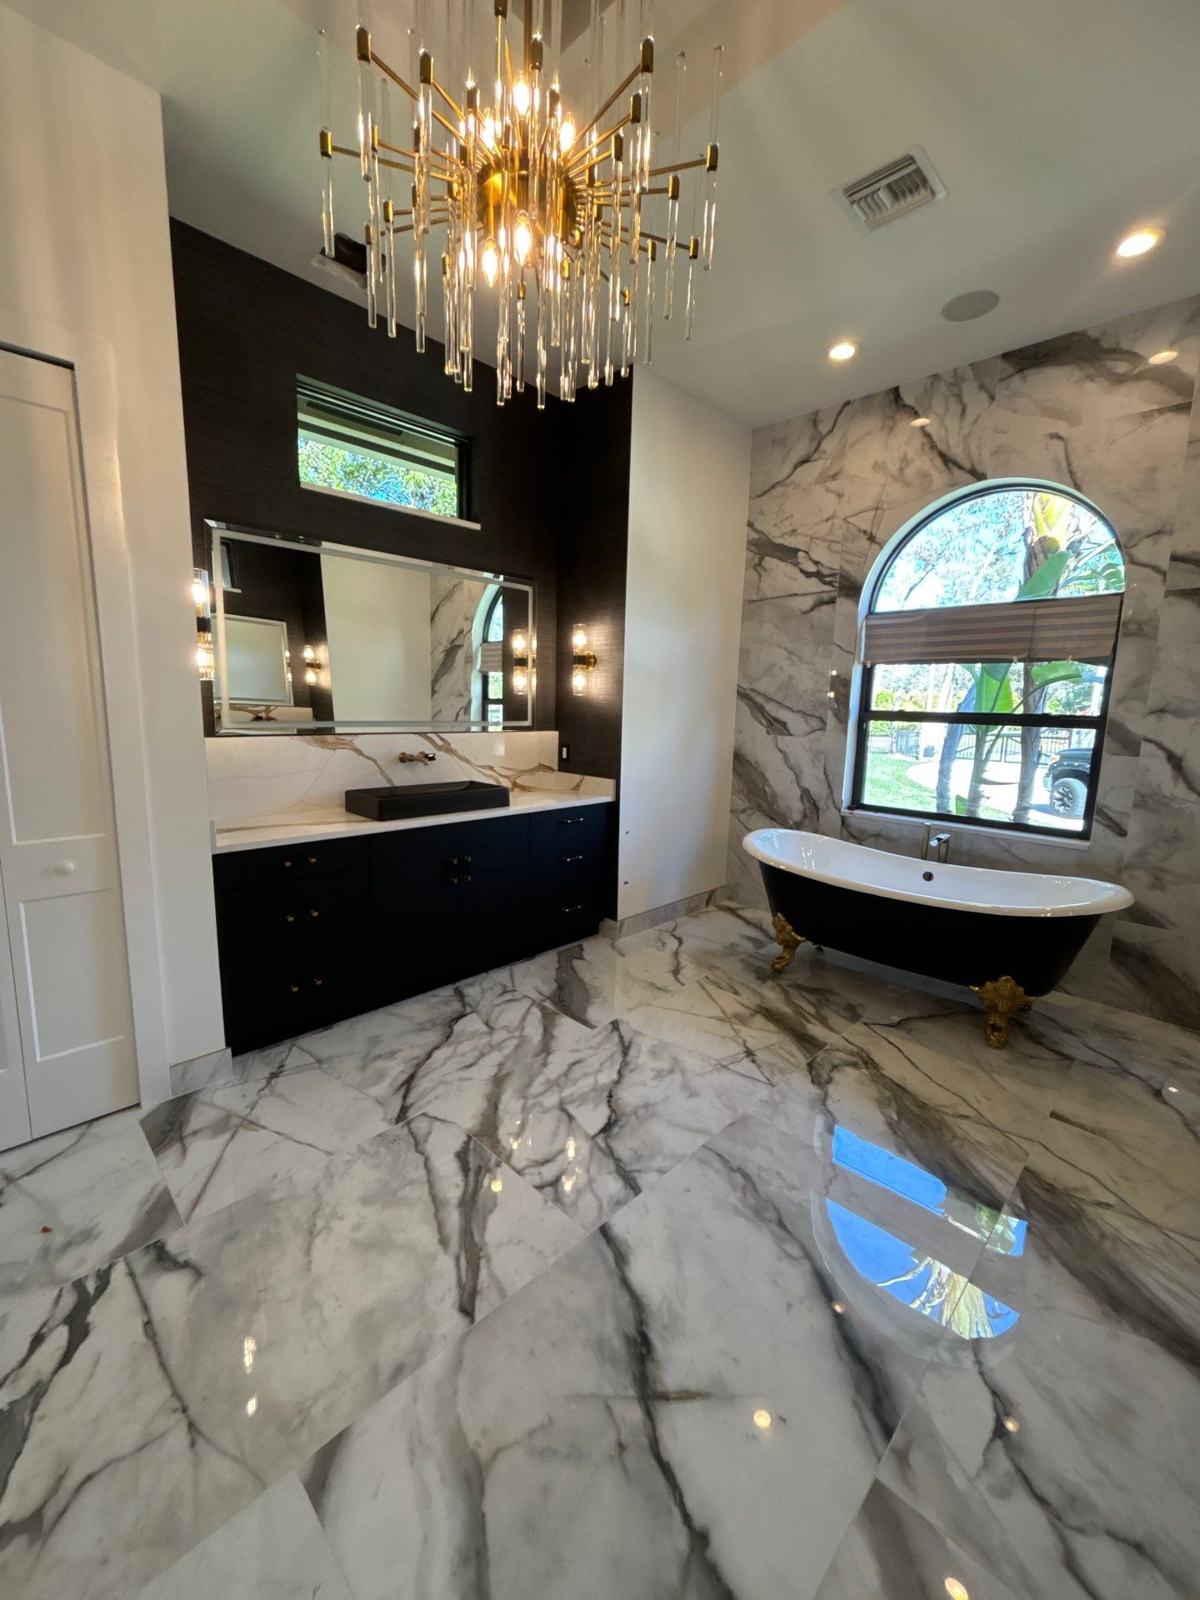
- Vessel: Sits on top like a bowl and adds a strong shape. It raises the rim, so pair it with a lower cabinet. It splashes more, so it suits a guest bath with light use.
- Integrated: Molded into the top as one piece, with no seam for grime or mold. It is hard to beat in a kids’ bath. However, a chip in the bowl usually means a new top, and color choices are narrower.
A wall-mounted faucet keeps the counter behind the sink clear, and it pairs well with a vessel sink. Its valve lives inside the wall, so plan it during the remodel, with the spout length matched to the bowl. For water use, WaterSense bathroom faucets use a maximum of 1.5 gallons per minute.
Drawers, Towers, Mirrors and Light
These details decide whether the counter stays clear. Drawers beat doors for most people, because they bring everything forward where you can see it. A U-shaped drawer wraps around the drain, and an outlet inside a drawer keeps a hair dryer plugged in and off the counter. The catch is cost, since drawers and quality slides cost more than doors.
A tall tower at one end of the vanity holds towels and backup supplies, so daily drawers stay free. It takes counter length or floor space, though. In a small bath, a recessed cabinet in the wall can do the same job with less bulk, as long as no pipes or vents sit in that cavity.
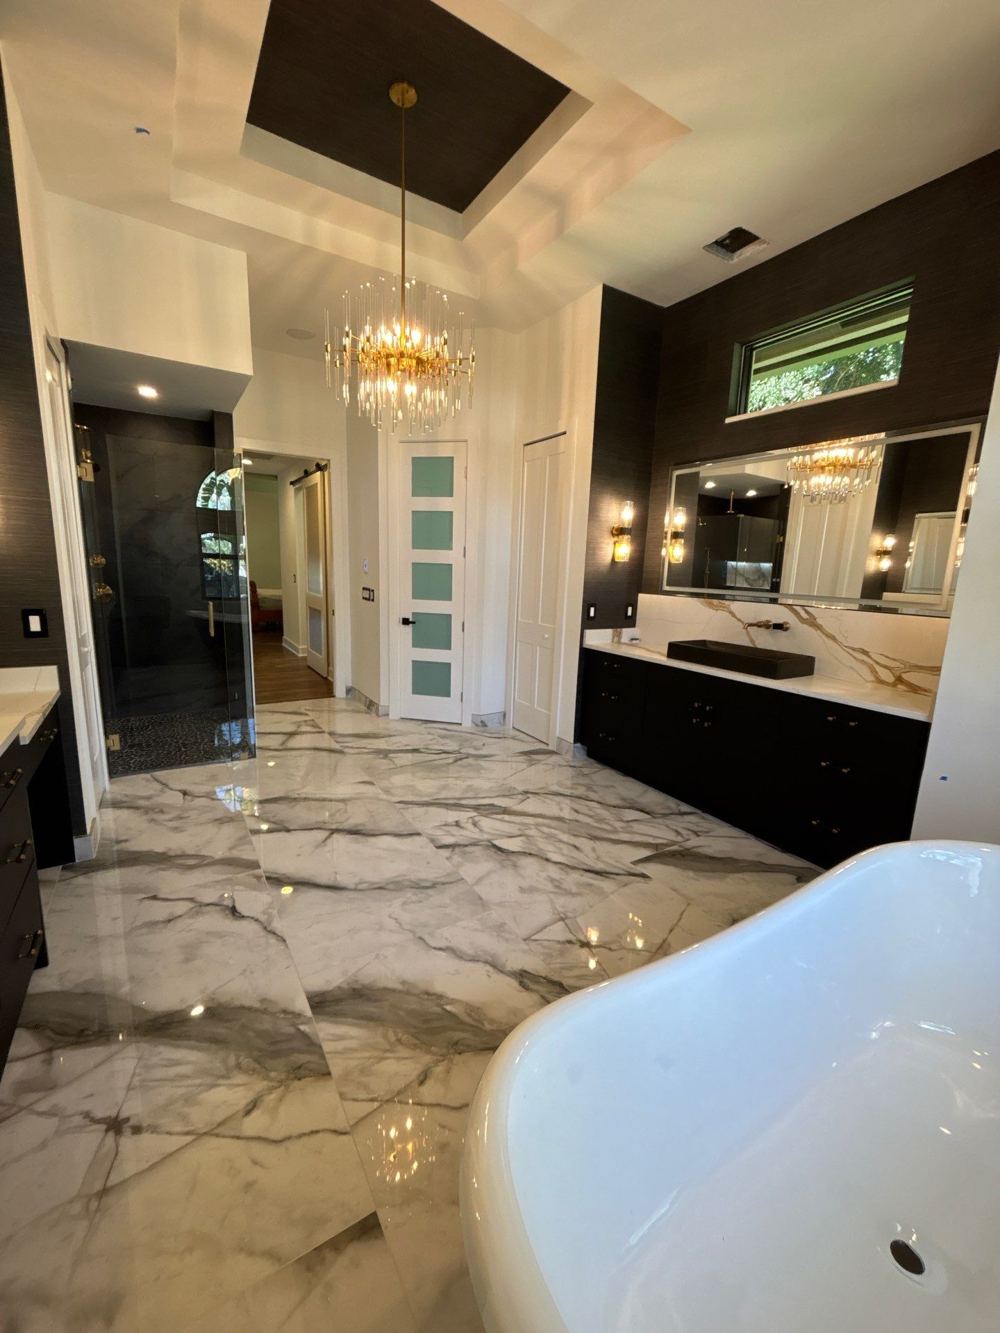
For the mirror, choose by what you lack. A lit mirror gives even light across your face and a soft glow at night. A recessed medicine cabinet gives storage. Either way, a single ceiling light casts shadows under your eyes and chin. Sconces on each side of the mirror light your face evenly, and a light bar above is the next best option on a narrow wall. Choose fixtures rated for damp locations and put them on a dimmer.
Height and the Finishes Behind the Doors
Older vanities often sit around 30 to 32 inches high. Many new ones sit closer to 34 to 36 inches, often called comfort height, so taller adults bend less. That can be too tall for children or a seated user. If someone uses a wheelchair, the 2010 ADA Standards set the rim or counter at 34 inches maximum, with knee space below. Remember that a vessel sink adds its own height.
Moist air and, near the coast, salt air test every part of a vanity. Plywood holds up to a leak better than particleboard, which can swell. The finish should cover the back, bottom and cut edges, not only the faces you see. Solid brass and good stainless steel pulls resist salt air better than cheap plated ones.
Swapping pulls or a mirror, or replacing a stock vanity of the same size with the drain in place, is often a fair DIY job. A floating vanity, a double vanity, a wall-mounted faucet, a stone top or a custom build is not. Those need wall blocking, plumbing changes, templating or millwork. In a condo, the association may also have rules on plumbing work and work hours, and some work may need a permit. We handle the permitting process. Our bathroom remodeling service plans the cabinet, top, plumbing and lighting together, including for homes covered by our West Palm Beach bathroom team.
Find the Vanity That Fits Your Mornings
The best bathroom vanity ideas plan the cabinet, top, sink, faucet, mirror and lights as one piece of work. H&H Signature Renovations builds custom vanities as part of full bathroom remodels across Palm Beach County, with a 5.0 average from 100+ Google reviews. Tell us about your bathroom, or request a consultation to walk through your layout.