The best small kitchen remodel ideas start with one question: how do you get more use out of the same footprint? In a compact kitchen, layout, storage, and finishes matter more than square footage. So a well-planned remodel can make the room work harder and feel larger without moving a single wall.
This guide covers the layouts that suit small rooms, the finishes that add light, and the storage that uses every inch. It also explains where the budget usually goes, when to bring in a professional, and how to plan the work in order. These ideas apply to condos and single-family homes alike, from Boca Raton to kitchen remodeling in West Palm Beach.
Small Kitchen Remodel Ideas for the Layout
The right layout places the prep, cooking, and cleanup zones close together. As a result, you take fewer steps and gain more usable counter space. The best choice depends on the shape of the room and how your household cooks. For that reason, it helps to compare the three most common small-kitchen layouts before you choose finishes.
Galley Kitchen
A galley kitchen uses two parallel runs of cabinets. This keeps the distance between appliances short and gives you continuous counter space. It works well in narrow rooms and for one or two cooks. To keep a galley from feeling closed in, put tall storage at the ends and use slim pull-out pantries. Good overhead lighting also helps. In addition, place the refrigerator and the range on opposite runs so two people do not collide.
L-Shaped Kitchen
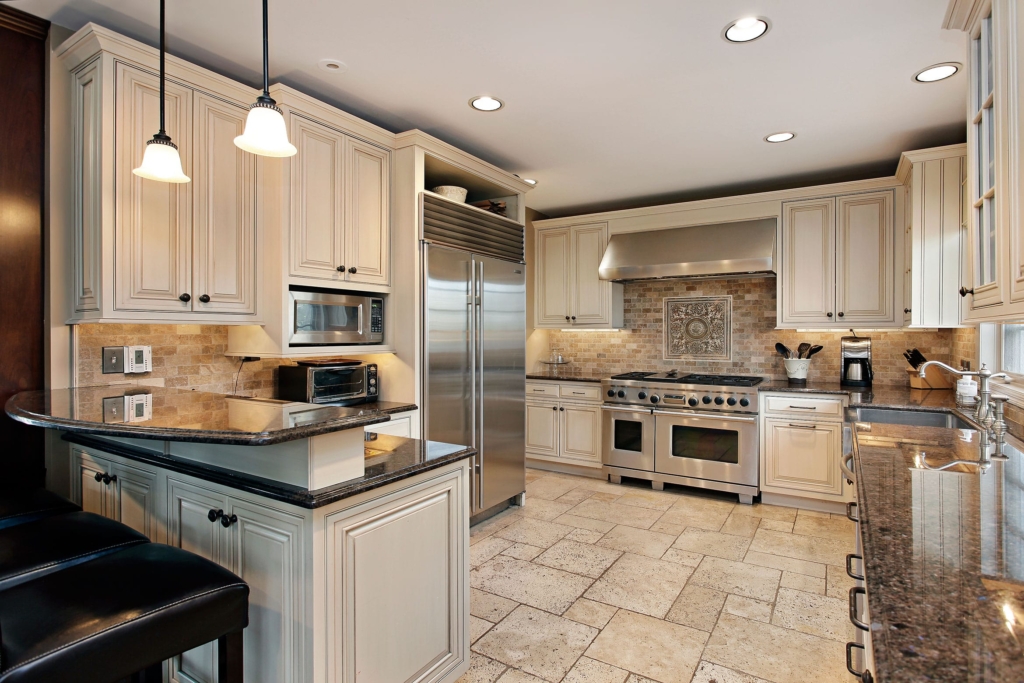
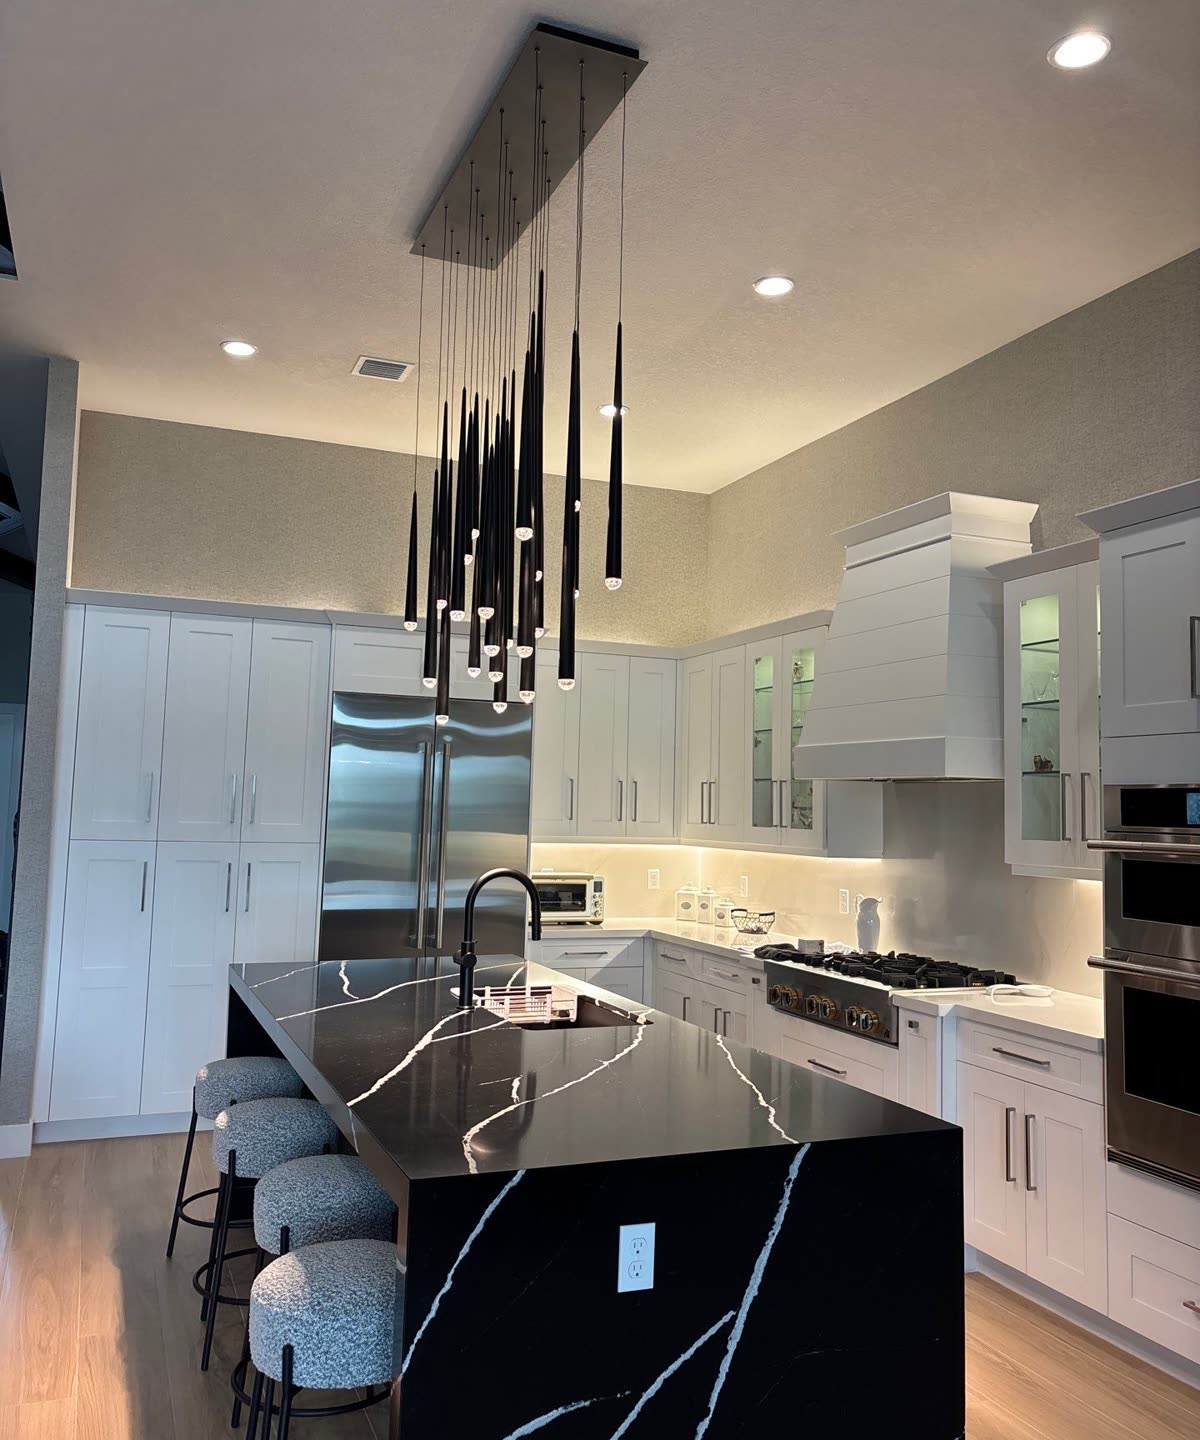
An L-shaped kitchen uses two walls that meet at a corner. This frees the center of the room, opens sightlines, and can leave space for a small island or dining nook. It also suits open-plan living. The corner cabinet can hold a carousel or a pull-out corner system, so that space is not wasted. Zoning is simple, too: one wall for cooking and prep, the other for cleanup and storage. If an island fits, choose a slim unit that adds prep space and seating without blocking the path.
One-Wall Kitchen
A one-wall kitchen puts every cabinet and appliance on a single run. It suits studios, guest suites, and very small footprints. To keep it functional, stack appliances vertically where you can, and use a slim dishwasher and full-height storage. Then divide the run into prep, cooking, and cleanup sections. Good lighting and reflective finishes also keep the room from feeling flat.
Plan the Workflow Before the Cabinets
Whatever the layout, keep the path between sink, cooktop, and refrigerator short and clear. Doors, islands, and appliance doors should not block it. Also, store the items you use most next to the prep area. The NKBA kitchen planning guidelines give recommended walkway and clearance dimensions, which are a useful check before you finalize a plan.
Finishes and Colors That Make a Small Kitchen Feel Larger
Some of the simplest small kitchen remodel ideas involve finishes, color, and hardware. Together, they decide how light moves through a small room. They also affect how easy the kitchen is to keep clean. The table below shows how common finishes compare.
| Element | Property | Benefit in a small kitchen |
|---|---|---|
| High-gloss cabinets | Reflective surface | Bounces light and makes the room feel larger |
| Light wood-look finish | Warm, textured | Adds warmth without darkening the room |
| Matte paint | Low glare | Hides fingerprints; good for contrast accents |
| Quartz countertop | Durable, low porosity | Long-lasting and easy to maintain |
| Porcelain backsplash | Reflective and durable | Easy to clean and adds brightness |
Use Color to Open the Room
Light, neutral colors reflect natural and artificial light, so the room reads as larger. Use light tones on cabinets, ceilings, and other large surfaces for continuity. Then save darker or bolder colors for small focal points, such as the backsplash or open shelving. A contrast between countertop and cabinets can define zones. However, keep the overall palette consistent so the eye moves smoothly around the room.
Choose Durable, Low-Maintenance Materials
Among the most practical small kitchen remodel ideas is to put your budget into surfaces that last. Quartz and high-pressure laminate both perform well over time. Meanwhile, gloss or light wood-look cabinet fronts help the space feel open. Glass or slim-tile backsplashes reflect light and wipe clean. For the floor, porcelain tile resists water and is easy to clean.
Keep Hardware Simple
Minimal hardware reduces visual clutter. For example, handleless doors, recessed pulls, and slim handles create clean lines, especially on long cabinet runs. Push-to-open doors work well too. Simple hardware also has fewer snag points and is easier to clean. Finally, match the hardware finish to the faucet and light fixtures so the room feels consistent.
Favor Function Over Trends
The small kitchen remodel ideas that age best put function first. That means compact appliances with more than one function, modular units that do double duty, and lighting that suits each task. Textured accents can add character. Still, use them sparingly so the palette stays calm. These choices age well, and they lead directly into storage.
Storage Ideas That Use Every Inch
Storage is where small kitchen remodel ideas pay off most. Good storage turns wasted cavities into organized space and keeps counters clear. Custom cabinetry or retrofit organizers often give the best return on space. This table compares common options.
| Storage solution | What it does | Best use |
|---|---|---|
| Pull-out pantry | Narrow, deep organization | Slim gaps beside the refrigerator or tall cabinets |
| Full-height shelving | Uses the whole wall height | Open-plan kitchens that need display and storage |
| Corner carousel | Rotating shelves | Deep corner base cabinets for pots and pans |
| Pull-out corner system | Brings corner contents forward | Awkward corners that are hard to reach |
| Slim drawers | Low-profile storage | Under-oven or toe-kick space for trays |
Pull-Out Pantries
A pull-out pantry turns a narrow gap into organized storage. Tiered shelves or wire baskets let you see everything and reduce wasted depth. These units fit between appliances and tall cabinets. Add spice racks and non-slip liners to make them more useful. Also, put the pantry next to the main prep zone, and pair it with drawer organizers for lids and utensils.
Vertical Storage
Full-height cabinets and shelving to the ceiling use the wall height that most kitchens waste. A mix of open shelves for daily items and closed upper cabinets for occasional items keeps things neat. For high storage, lift-up doors or a step stool help with access. As a result, the base cabinets are free for deep drawers and appliances.
Integrated Appliances
Integrated appliances, such as a slim dishwasher, an undercounter refrigerator, or a built-in microwave, let the cabinet fronts continue without a break. Multi-function appliances, such as a combination oven or a compact induction cooktop, also replace separate units. Plan the ventilation, power, and plumbing for each one early. In addition, confirm appliance sizes before you order cabinets to avoid costly changes later.
Corner Cabinet Solutions
Corners are where small kitchens lose the most space. A lazy Susan gives quick access to pots you use every day. By contrast, a pull-out corner system brings the contents out to you, although it needs precise installation. Custom corner units can match your shelf heights and drawer organizers. Metal runners and soft-close hardware also help these units last.
Islands, Lighting and Flooring
Some features improve daily use far more than they cost. Scaled to the room, an island, layered lighting, and continuous flooring are three of the most effective small kitchen remodel ideas.
Small Islands and Carts
A narrow island or a movable cart adds prep space, storage, and casual seating. A cart can also move when you need more room. Choose an island with built-in storage or a fold-down leaf so seating does not block the path. Keep enough clearance around it for people to pass, and check the NKBA guidelines for the dimensions. Then match the island top to the main counters for a consistent look.
Layered Lighting
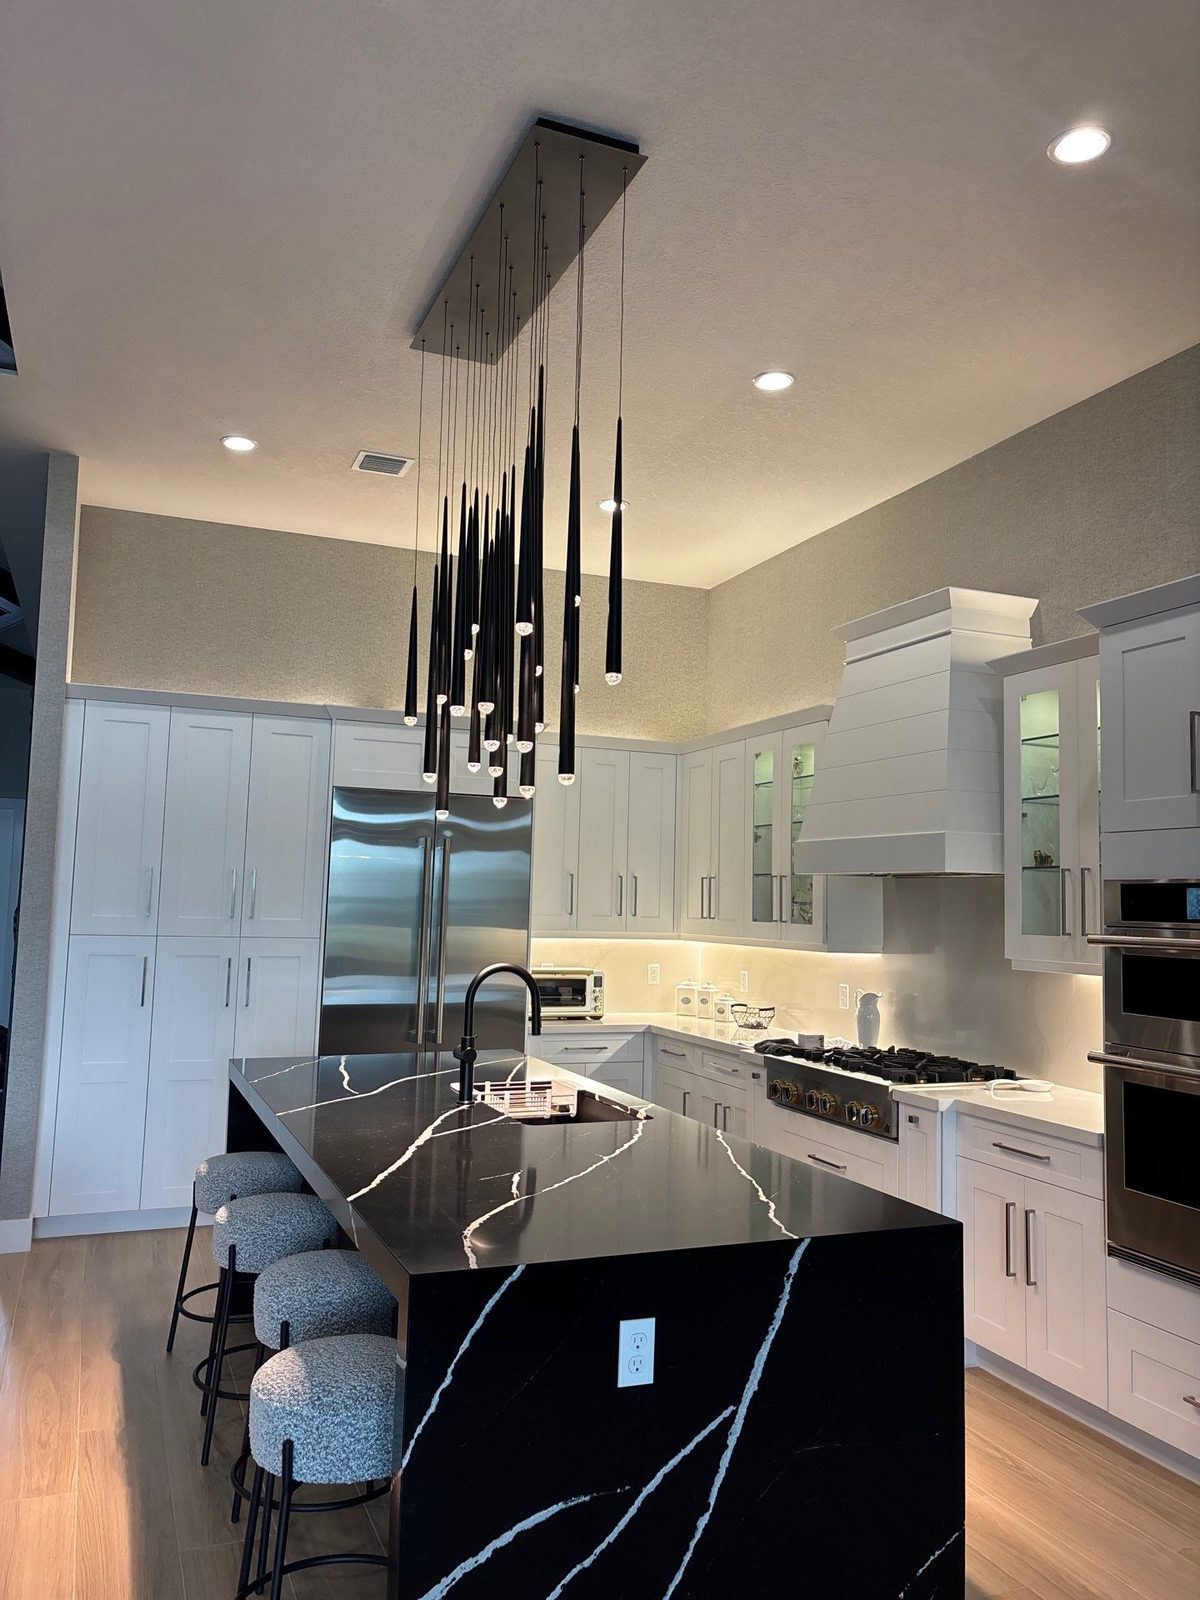
Layered lighting combines ambient, task, and accent light. Under-cabinet lights remove shadows on the counters. Pendants give a small island a focal point, and LED strips can light open shelving. Choose LED fixtures with a high color-rendering index (CRI), which shows the true color of food. Dimmers then let you soften the light for dinner.
Continuous Flooring
Porcelain tile, vinyl, and engineered wood each balance durability, water resistance, and appearance differently. Whichever you choose, carry the same floor into the rooms next to the kitchen. This removes breaks and makes the space feel larger. Also, think about slip resistance and cleaning before you decide.
Where the Budget Goes
Costs depend on scope. A basic refresh keeps the plumbing and layout where they are. A mid-range remodel replaces cabinets and appliances. A high-end remodel adds custom cabinetry and larger layout changes. In most projects, cabinets, countertops, and labor are the main cost drivers, and cabinets are often the largest single share. For that reason, compare quotes line by line and ask for labor to be priced separately from materials. Also, set aside a contingency for conditions you cannot see until the old kitchen comes out.
Lower-Cost Updates With a Visible Result
If a full remodel is not the right step yet, lower-cost small kitchen remodel ideas still make a clear difference. For example, you can repaint cabinets, change the hardware, update the backsplash, or add under-cabinet lighting. Refacing cabinet doors keeps sound cabinet boxes in use, which frees budget for a new countertop or better lighting. Similarly, you can replace only the most worn appliances now and the rest later.
DIY or Professional?
DIY suits cosmetic work: painting, changing handles, and adding shelves. On the other hand, electrical, gas, plumbing, and structural changes need qualified trades to meet safety and code requirements. A professional team also schedules the work, coordinates the trades, and reduces costly mistakes. Tasks that affect long-term durability, such as moving plumbing or installing custom cabinetry, are usually worth professional installation.
Opening Up a Small Kitchen
Sometimes the most useful of all small kitchen remodel ideas is to borrow space from the rooms around the kitchen. For instance, removing a non-structural partition, moving a doorway, or opening the kitchen to the next room can add usable area without an addition. However, each of these changes needs an assessment of the wiring, plumbing, and any load-bearing elements. Structural changes also need a permit. At H&H, we handle the permitting process, and we look at these options early so there are no surprises during construction.
How to Plan Your Small Kitchen Remodel
Good planning turns small kitchen remodel ideas into a clear scope. It needs accurate measurements, clear priorities, a realistic budget, and an ordered schedule. Use these steps to get better quotes and fewer delays:
- Measure the kitchen and note the plumbing, electrical, and any load-bearing walls.
- List your priorities, such as storage, counter space, or integrated appliances, and collect images of the finishes you like.
- Get at least two quotes, and compare the materials, lead times, and labor.
- Agree on the work phases and the final walkthrough before work begins.
Key Design Considerations
First, define the main activities in the room: prep, cooking, and cleanup. Next, map the appliance positions against the existing plumbing and electrical so you avoid costly relocations. Keep daily items at counter height. Also, make the most of natural light and plan proper ventilation. Finally, check sightlines into the living areas, and use scaled drawings to test decisions before you buy anything.
The Order of Work
Most kitchen remodels follow the same sequence. It starts with the site visit and design, then material orders, demolition, rough plumbing and electrical, and cabinet installation. After that come countertops, appliances, finish work, and a final walkthrough. Each phase depends on the one before it, so clear scheduling keeps trades from overlapping. For a phase-by-phase view, read our guide to the kitchen remodel timeline in Palm Beach.
Use Visual Tools
Simple 2D floor plans and 3D design apps let you test small kitchen remodel ideas before you commit. For example, you can check cabinet sizes, clearances, and appliance positions. In addition, photos of your current kitchen and reference images of the finishes you want help your contractor quote accurately. As a result, everyone works from the same picture of the finished room.
Plan Your Small Kitchen Remodel With H&H
H&H Signature Renovations plans and builds kitchen remodels in Palm Beach County, in condos and single-family homes. We can help you choose the small kitchen remodel ideas that fit your room, your routine, and your budget. To see finished work, visit our project gallery. When you are ready, request a consultation and we will walk through your space with you.