Kitchen remodeling Jupiter FL homeowners plan well usually starts with two questions: what will it cost, and what should the new kitchen look like? This guide covers both. First, it walks through typical cost ranges and how materials change the price. Then it covers the design trends we see most, the steps of a remodel and the timeline. As a result, you can set a realistic budget and make design choices with fewer surprises.
Most homeowners start kitchen remodeling Jupiter FL projects with the same challenges. For example, budgets are limited and design options are endless. However, a clear picture of costs and choices makes both much easier to manage.
What Does Kitchen Remodeling in Jupiter, FL Cost?
First, understand average costs, because they are the basis of a useful budget. Costs for kitchen remodeling Jupiter FL projects vary with the scope of the work, the materials and the labor involved. At H&H, a full remodel of a medium kitchen (new cabinets, counters, appliances and lighting in the same layout) typically runs $40,000 to $75,000. A refresh costs less, and a full custom kitchen costs more. The final number depends on the size of the room, the design and the materials.
The table below shows H&H’s typical ranges for a medium kitchen, about 150 to 250 square feet, confirmed by owner Tristan Dankert in October 2026. Treat it as planning guidance, not a quote.
| Remodeling Type | Key Features | Typical Range, Medium Kitchen |
|---|---|---|
| Refresh | Cabinet refacing or paint, new counters, backsplash and fixtures | $15,000 to $35,000 |
| Full remodel | New cabinets, counters, appliances and lighting in the same layout | $40,000 to $75,000 |
| Full custom | Custom cabinetry, layout changes and slab stone throughout | $90,000 and up |
A small kitchen, under about 150 square feet, usually runs about 15% less. A large kitchen with an island runs about 25% more. Moving plumbing or changing the layout adds about 15% to a refresh or full remodel, and a condo building adds about 10%. Our remodel cost calculator works out the range for your size and scope.
How Material Choices Affect Price
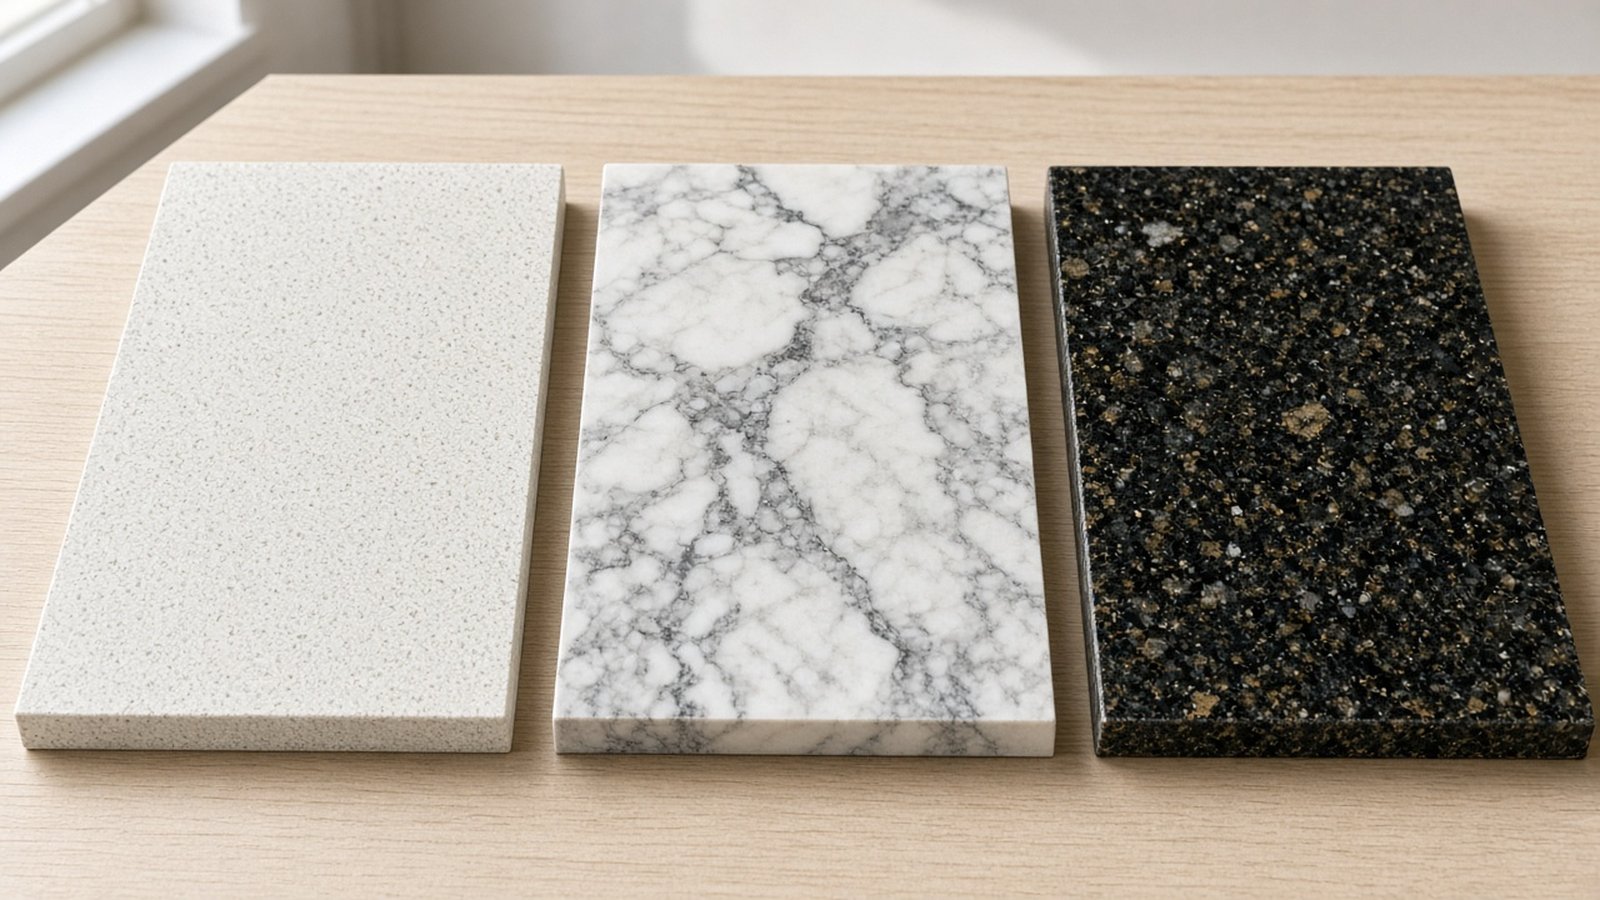
Materials play a large role in the total cost. For example, granite countertops and custom cabinetry raise the budget. In contrast, laminate countertops and stock cabinets help keep costs down. For instance, granite countertops may range from $40 to $100 per square foot. Laminate, by comparison, can be as low as $20 per square foot.
However, price is not the only factor. Durability and appearance also shape how satisfied you will be with the kitchen years from now. So compare materials on long-term value as well as upfront cost.
Financing a Kitchen Remodel
Homeowners have several ways to pay for kitchen remodeling Jupiter FL projects. Personal loans, home equity loans and contractor financing are common options. Personal loans typically offer fixed interest rates and flexible repayment terms. Home equity loans, on the other hand, let you borrow against your home equity. They often come with lower interest rates. Compare the terms of each option, then choose the one that fits your finances.
Kitchen Design Trends for Kitchen Remodeling Jupiter FL Homes
Current kitchen design trends combine function with good looks. In other words, homeowners want spaces that are both beautiful and practical to cook in every day.
Warm Minimalism and High-Contrast Stone
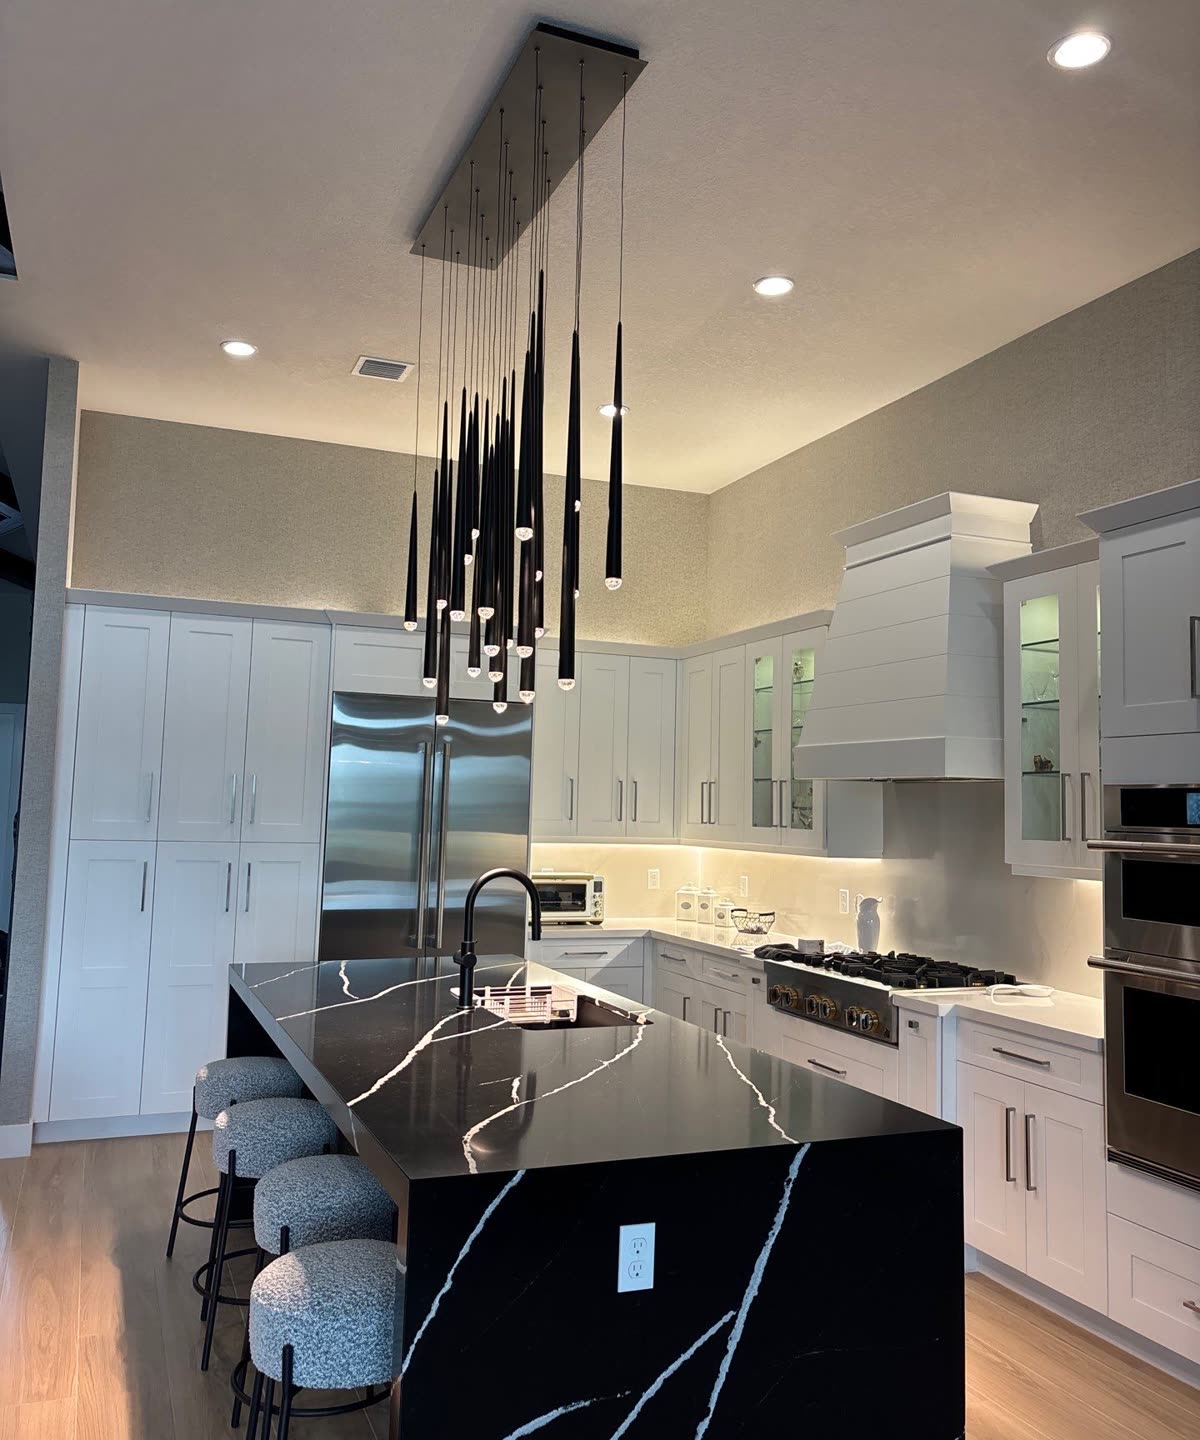
Warm minimalism uses clean lines, neutral colors and natural materials. It keeps the room simple and calm. High-contrast stone designs take a different approach. They use bold colors and strong veining, often in quartz or marble, to create a clear focal point. For example, a dark veined island against light cabinetry is a common version of this look. Both styles can make the kitchen more enjoyable for cooking and dining.
Smart Technology in the Kitchen
Today, connected technology is part of many kitchen plans. For example, connected appliances, automated lighting and voice control let homeowners run the kitchen with ease. For instance, some refrigerators can track what is inside, and some ovens can preheat remotely. These features add convenience for cooking and entertaining. However, plan the power and connection needs early so they fit the design.
Custom Kitchen Renovation Options
Our kitchen remodeling services cover the whole process, from design consultation to project management. Within that process, three decisions shape most kitchens: cabinets, countertops and flooring.
Cabinet Options
Homeowners usually choose between custom, semi-custom and stock cabinets. Custom cabinets allow fully personal designs and finishes. Meanwhile, semi-custom cabinets offer a balance between choice and cost. Finally, stock cabinets cost the least and suit homeowners who want a quicker update without extensive work.
Countertops and Flooring
Ideally, countertops and flooring work together as one design. Popular countertop materials include granite, quartz and butcher block, and each has its own strengths in durability and appearance. For flooring, hardwood, tile and laminate offer a range of styles and price points. Choosing materials that complement each other also improves how the kitchen looks and works. To see finished kitchens, browse our project gallery.
Layout and Storage
First, layout depends on the size of the room, how people move through it and how you use it. For example, common layouts include the U-shape, L-shape and galley. Many designers also use the work triangle, which links the stove, sink and refrigerator for efficient cooking. The National Kitchen & Bath Association publishes planning guidance on these topics.
Storage should be planned at the same time as the layout. For example, pull-out shelves, corner carousels and cabinets that reach the ceiling all add capacity. An island with built-in storage can also hold everyday items while keeping counters clear.
The Kitchen Remodeling Jupiter FL Process and Timeline
Knowing the process helps you prepare. Typically, kitchen remodeling Jupiter FL projects move through four stages:
- Planning: set goals, scope and budget.
- Design: finalize the layout and select materials.
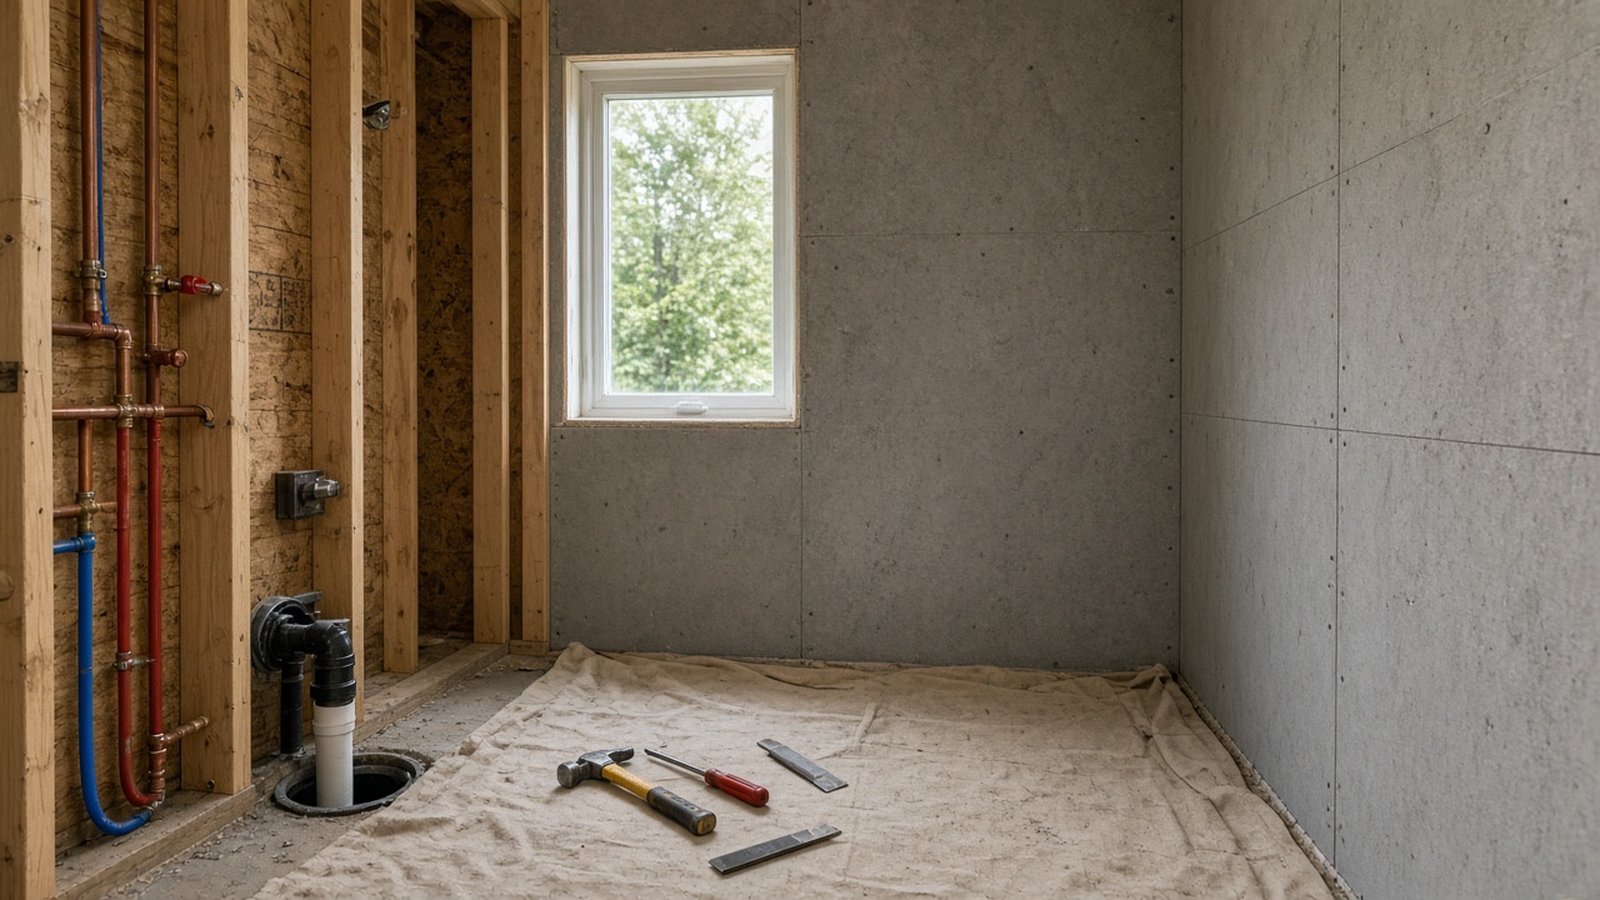
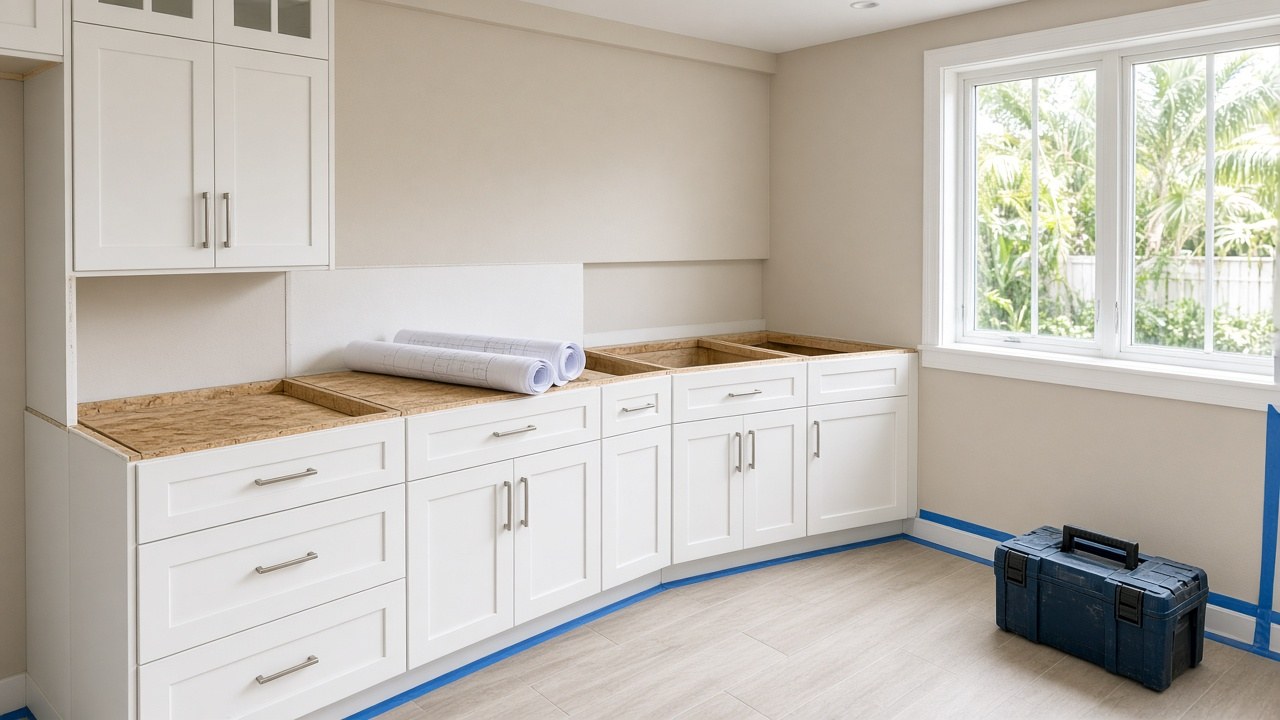
- Construction: demolition, rough-in work and installation.
- Final inspection: confirm the work and complete any punch items.
Timing varies with scope and complexity. In general, a full kitchen remodel can take from 6 to 12 weeks. A partial renovation, by contrast, may take 3 to 6 weeks. Material availability, structural changes and scheduling all affect the timeline. For a closer look at each phase, read our guide to the kitchen remodel timeline in Palm Beach County.
Permits and Local Rules
Most kitchen remodeling Jupiter FL projects must meet local building codes and zoning rules. Many also need permits before construction begins. As a result, skipping required permits can lead to delays and extra costs. The Town of Jupiter offers online permitting for residents who want to see how the process works. At H&H, we handle the permitting process as part of the project.
Choosing a Remodeler for Kitchen Remodeling Jupiter FL Homeowners Can Trust
For kitchen remodeling Jupiter FL, homeowners need a remodeler with experience, skilled work and dependable scheduling. Together, these qualities help you manage the many decisions a kitchen remodel involves.
At H&H Signature Renovations, we focus on careful craftsmanship, attention to detail and quality materials. We also plan the schedule and budget with you at the start. Then we keep you informed as the work moves forward. Clients often mention our professionalism and communication, and we hold a 5.0 average from 100+ Google reviews.
A clear process makes the biggest difference. So keep communication open with your remodeler and agree on a detailed project timeline. With realistic expectations and regular updates, you stay informed at every stage.
Frequently Asked Questions
What mistakes should I avoid during a kitchen remodel?
Common mistakes include underestimating the budget, forgetting to plan storage and ignoring workflow. In particular, many homeowners overlook how people will move between the stove, sink and refrigerator. Poor communication with the remodeler can also cause misunderstandings and delays. To avoid these problems, research your options, set a realistic budget and keep communication open throughout the project.
How can I add storage in a kitchen remodel?
Start with the height of the room. Cabinets or shelves that reach the ceiling add a lot of capacity. Then add pull-out shelves and corner storage inside the cabinets. Finally, consider an island with built-in storage for everyday items.
Should I hire a professional kitchen designer?
A professional designer brings expertise in space planning, current trends and materials. As a result, you get a cohesive look that fits your style and still works well. Designers also know contractors and suppliers, which can make the process smoother. In addition, they can help you avoid costly mistakes and meet local building codes.
How can a kitchen remodel add value to my home?
Focus on quality materials and timeless design that appeal to a broad range of buyers. Also, avoid very personal choices that future owners may not like. Energy-efficient appliances and modern technology can also add appeal. Finally, make sure the kitchen fits the style of the rest of the house. After all, a kitchen that matches the home is easier to sell.
Ready to plan your kitchen? Request a consultation with H&H Signature Renovations to talk through your layout, budget and timeline for kitchen remodeling Jupiter FL.