A waterfront home renovation in Palm Beach asks you to think differently from the very first conversation. You are not only choosing tile, fixtures and paint colors. You are also deciding how the house will handle salt air and strong sun on glass. Then there are storms that blow straight across the water toward your walls and roof.
Picture a classic 1960s Bermuda-style house on the Intracoastal. The clues are already there: hairline cracks in the terrazzo, old metal jalousie windows still facing the water, and railings that rust faster on the dock side than on the street side. Those signs tell you this waterfront home renovation is more than a new kitchen and new windows. Instead, it is a full set of decisions about structure, envelope and daily life in a marine climate. At H & H Signature Renovations, we treat the architecture, the way the house is used and Palm Beach County conditions as one connected story.
Why a Waterfront Home Renovation Starts Before Demolition
Before a single wall comes down, the decisions start at the desk and out in the yard. First, study where the water sits, how the wind hits the house and how the old structure has held up. Then note what has failed and what has quietly survived decades of salt and sun.
On the water, the stakes are higher:
- Structural performance when storms push across the Intracoastal
- Long-term behavior of metals, finishes and sealants in salty air
- The expectations of Palm Beach neighbors, design boards and associations
Every choice, from roof tie-downs to cabinet toe kicks near a pool entry, filters through those factors. That said, the goal is not a bunker. Instead, a good waterfront home renovation aims for a calm, bright house. It should feel natural in Palm Beach and still work well years from now.
Reading the Property: Site, Views and Restrictions
A waterfront home renovation starts with reading the site. The water is not just a backdrop, because it affects almost every move.
Pay attention to:
- Prevailing breezes off the Intracoastal or the ocean
- The sun path across the lot, especially harsh western light
- Glare off the water that can bounce hard into glass walls
Those details guide glass selection, shade strategy and even interior finishes. For example, a glossy floor that looks good in a showroom can feel blinding in a living room that faces bright water all afternoon.
View corridors also drive the layout. So it helps to plan how you will:
- Line up kitchens, primary suites and baths with the best views
- Keep privacy from neighboring docks, seawalls and boat traffic
- Balance open views with places that feel tucked in and quiet
Then there are the non-negotiables: flood zones, required finished floor elevations and existing seawall conditions. You can look up your property’s flood zone on the FEMA Flood Map Service Center before design starts. In addition, older Bermuda or Mediterranean Revival homes may have concrete block walls and low roof structures that need careful reinforcement rather than simple cosmetic work.
Palm Beach adds another layer. ARCOM or local design review boards, historic guidelines, and HOAs or condo boards all care about rail profiles, balcony enclosures, colors and outdoor kitchens. Because approval often takes several stages, late spring is a practical time to begin design. You can use the slower social season to work through drawings, selections and permits. As a result, structural and exterior work can line up with both the construction schedule and storm season.
Building the Shell for Salt, Sun and Storms
A waterfront home renovation needs a different specification list. However, you can still get the same look with materials that suit salt, humidity and wind better.
Typical preferences include:
- Aluminum over standard steel for rails and exterior details
- Marine-grade stainless fasteners and nonferrous hardware
- Quality powder coat finishes on exterior metalwork
Impact-rated glazing is its own subject. On the water, laminated glass and thermally broken aluminum frames, often with low-E coatings tuned for strong sun, are not extras. Deeper jambs may also be needed to meet the Florida Building Code or Miami-Dade product requirements.
Wall and roof assemblies matter more on the water, too. Closed-cell spray foam under the roof deck can help with both strength and comfort. Likewise, peel-and-stick underlayment and concrete tile or standing seam metal roofs help. Continuous tie-downs with poured tie beams also keep the structure steady when the wind comes up. Your architect and structural engineer set these specifications.
Air conditioning is different near the water as well. Design conversations often cover:
- Corrosion-resistant outdoor condensers and coils
- Dedicated dehumidification as a design priority
- Mechanical rooms placed with flood risk and good access in mind
These are quiet decisions, not dramatic design gestures. Even so, they are what keep the house comfortable and low-drama year after year.
Materials That Age Well Near the Water
Inside and out, the materials in a waterfront home renovation have to handle wet feet, salt spray and strong sun.
For flooring, the choice often comes down to:
- Large-format porcelain with a low-slip finish, useful by sliders and pool entries
- Terrazzo, which suits many older Palm Beach homes and can be refreshed
- Limestone or similar stone, carefully selected and sealed in the right areas
- Engineered wood planks instead of solid hardwood close to exterior doors
Cabinetry and custom built-in millwork also benefit from marine-minded thinking. Marine-grade plywood boxes, durable laminates or veneers in working zones, and careful detailing where cabinets meet sliders or outdoor kitchens all help reduce swelling and damage.
Metals and exterior finishes get the same attention:
- Bronze or marine-grade stainless for exposed hardware
- Solid brass in protected interiors that still see humidity
- High-performance exterior paint systems that handle wind-driven rain
- Stucco assemblies detailed to shed water rather than hold it
Terraces and pool decks are another place where the right call pays off. Shellstone, concrete pavers or porcelain pavers on pedestals give grip and stay cooler under bare feet. That only works, though, when drainage, expansion joints and coping profiles are planned for salt and sun.
Inside, fabrics and furnishings feel the effect of the view. UV-stable textiles on window seats and dining chairs near sliders hold their color longer. Similarly, art lasts longer when you keep it away from harsh western exposure or protect it with shading.
Planning Interiors for Waterfront Light and Life
Waterfront life is not neat. Wet feet from the dock, sunscreen on every surface, sandy towels, and kids and guests drifting in from the boat as often as the front door. That lifestyle should shape the floor plan of any waterfront home renovation.
Good layouts build in:
- Generous landing zones near pool and dock entries
- Storage for paddleboards, life jackets and fishing gear
- Hidden laundry spots close to where towels actually land
Light management is another key piece. Waterfront glass is valuable, but it needs layers. For instance, solar shades, sheers and lined drapery can work together so a room shifts from bright midday to soft evening without closing everything down. Deeper overhangs, pergolas and screens can also soften light before it reaches the glass.
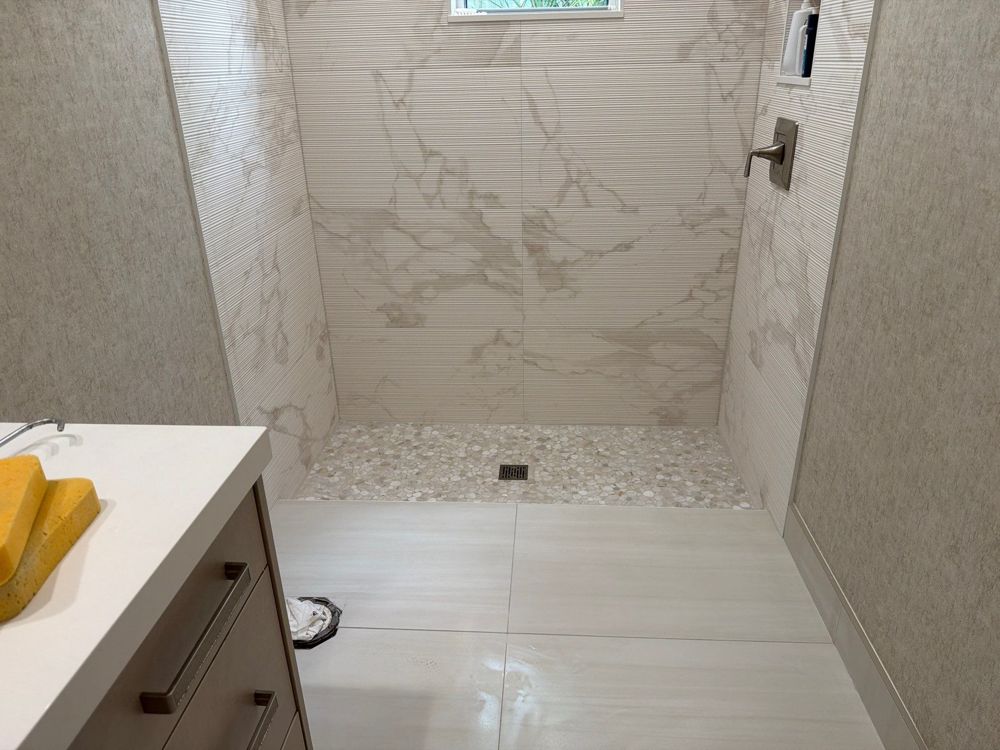
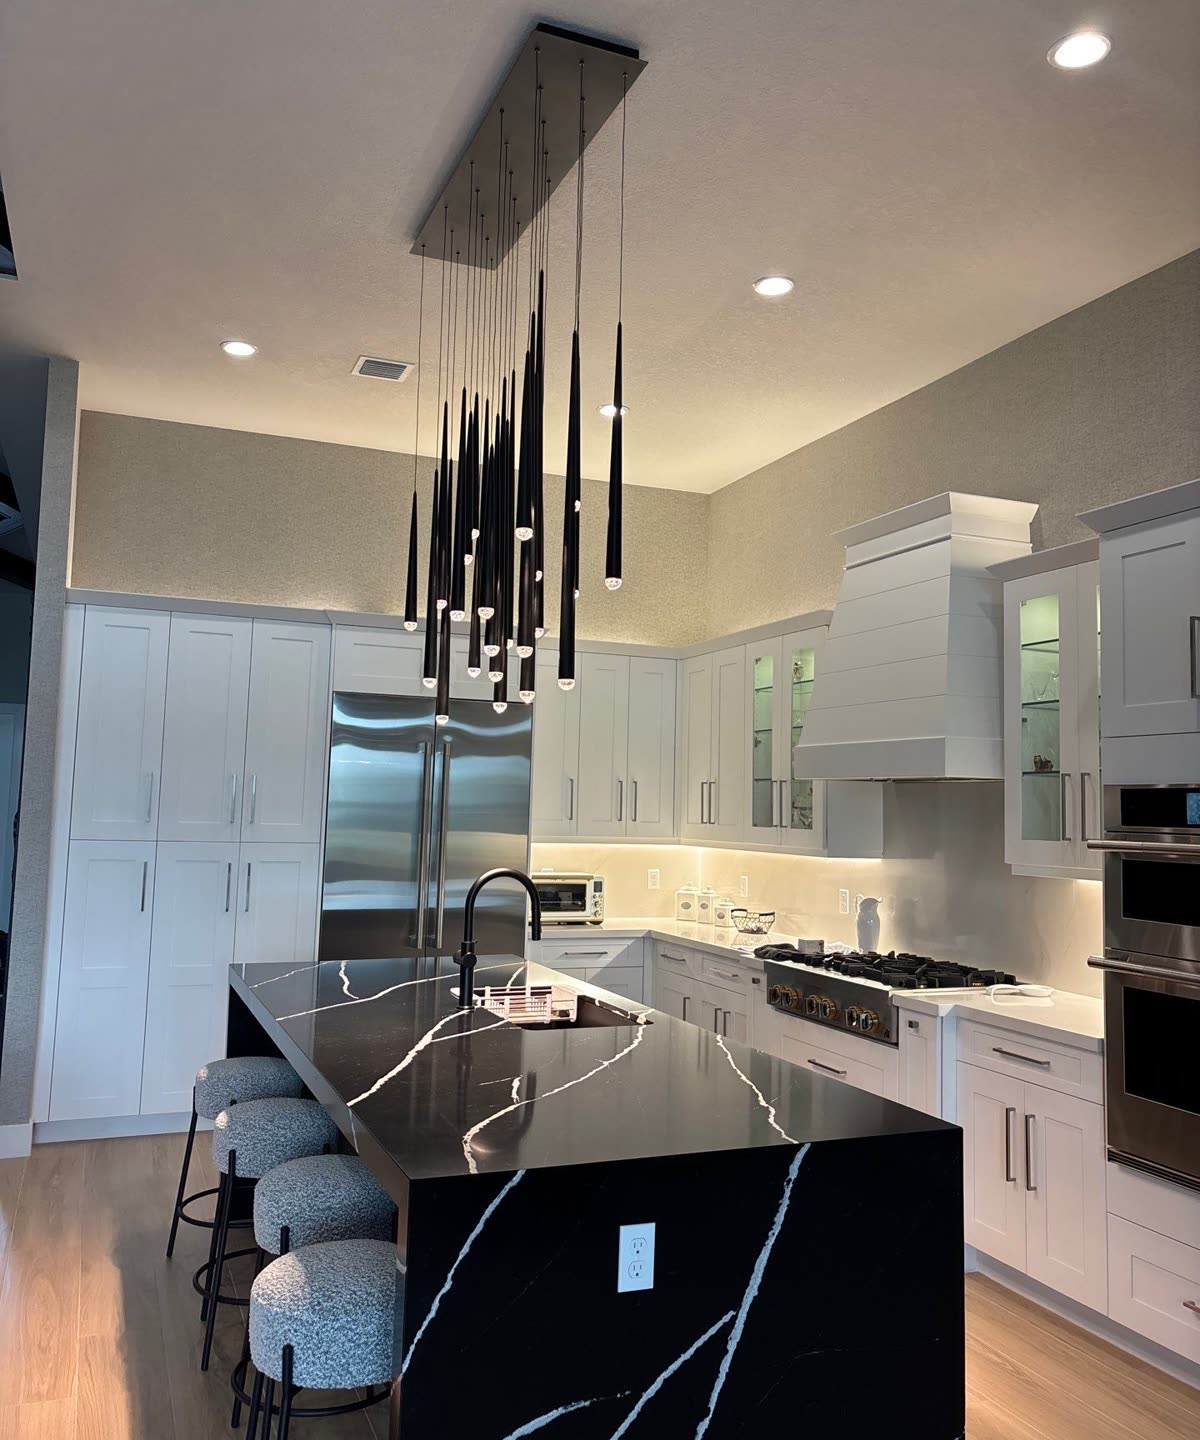
Kitchens and baths close to the water work harder. That is why ice makers, a second dishwasher for glassware and non-porous countertops by exterior doors earn their keep in kitchen remodeling on the water. In the same way, bathroom remodeling near the dock calls for strong ventilation and finishes that clean quickly when more people move through each day.
Sound and privacy complete the picture. Boat engines, music from neighboring docks and water activity all travel across the surface. So glazing specifications, landscape buffers and room placement help keep primary bedrooms and offices quiet, even with a busy waterway just outside.
Budget and Phasing for a Waterfront Home Renovation
On a waterfront home renovation, more of the budget often goes to structure, glazing and the building envelope. Those elements protect everything you see and touch. You can still tailor and refine the finishes, but the priority shifts to the bones first.
For large homes or condos, phasing the work can make sense:
- Begin with the exterior envelope, dockside entries and roof.
- Next, move inward to kitchens, baths and millwork once the shell is secure.
- Finally, leave furnishings and softer layers for the last pass.
Permitting in Palm Beach County, lead times on impact glass and custom metalwork, and inspection schedules all affect timing. For that reason, starting design and selections in the spring allows careful decisions and smoother purchasing. Otherwise, you end up rushing structural and exterior choices when the weather is already active.
On narrow waterfront streets or in condo buildings, board rules add their own expectations. Noise windows, elevator use, loading dock times and staging areas need coordination up front. That way, the project moves steadily rather than in fits and starts.
Turning Waterfront Constraints Into Long-Term Comfort
All the extra rules, codes and material requirements on the water can feel like obstacles at first. In practice, they become the backbone of a calm, low-drama home in a demanding climate. When site, structure and envelope come first, the house feels solid, quiet and easy to live with, even when the weather or the dock activity is loud.
For us, the most successful waterfront home renovation projects are the ones where architecture, engineering and daily routines are part of the same conversation from the beginning. Good planning accounts for how the light moves, how the tide affects the air, and how people really live between house, dock and pool. Then the result is not only composed from the street. It is also comfortable and resilient from the inside out.
Plan Your Waterfront Home Renovation in Palm Beach
If you are planning a waterfront home renovation in Palm Beach, our team at H & H Signature Renovations can help. We plan the kitchens, baths and built-ins that sit inside that shell. We work closely with you to align design, materials and budget with your goals and your home’s setting.
Tell us about your project and timeline, and we will walk you through the next steps. To start the conversation, request a consultation.