Good small bathroom remodel ideas start with the problem, not the finishes. Most small baths have one of four complaints: the room feels cramped, there is nowhere to put anything, it is dark, or the door and fixtures get in each other’s way. Name yours first, and the right fixes become clear.
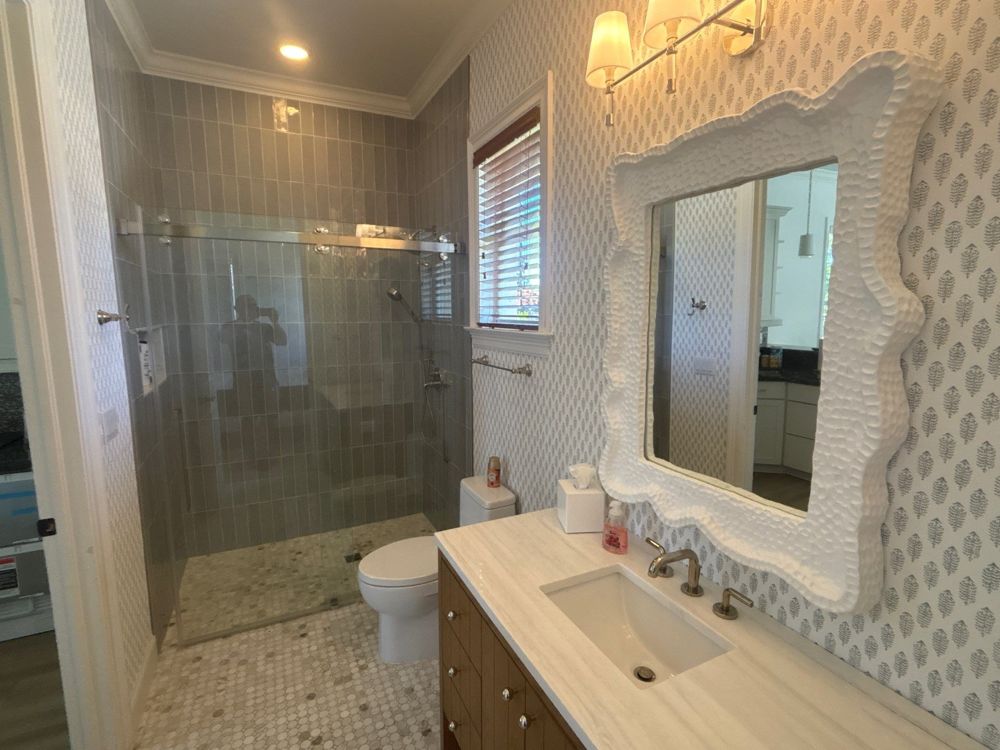
Small bathroom remodel ideas for a room that feels cramped
A cramped feeling comes from things that break up the floor and block the view. Start with the shower, the largest piece in the room.
Replace the tub with a walk-in shower
A standard tub fills a full wall and forces you to step over a high edge. A walk-in shower in the same alcove removes that edge. It often reads larger, too, because the floor tile can continue inside. However, skip it if this is the only tub and small children live in the home. Our tub-to-shower conversion page explains how the swap works.
Take down the curtain
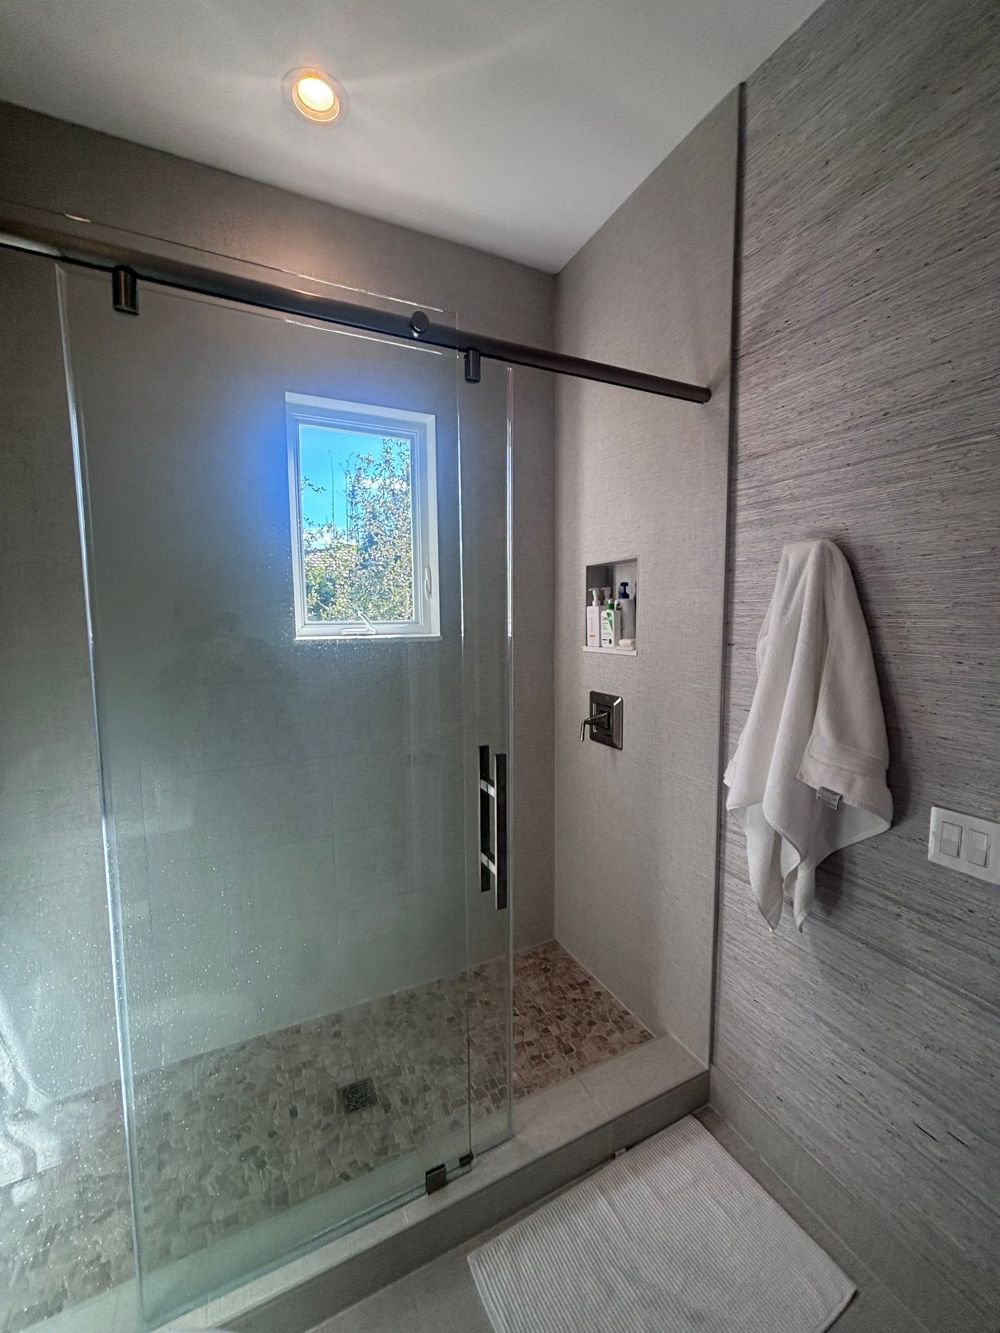
A shower curtain cuts the room in half visually. Clear glass lets your eye travel to the back wall, so the room feels deeper. That said, clear glass shows water spots, so plan to squeegee after each use.
Lose the step at the shower
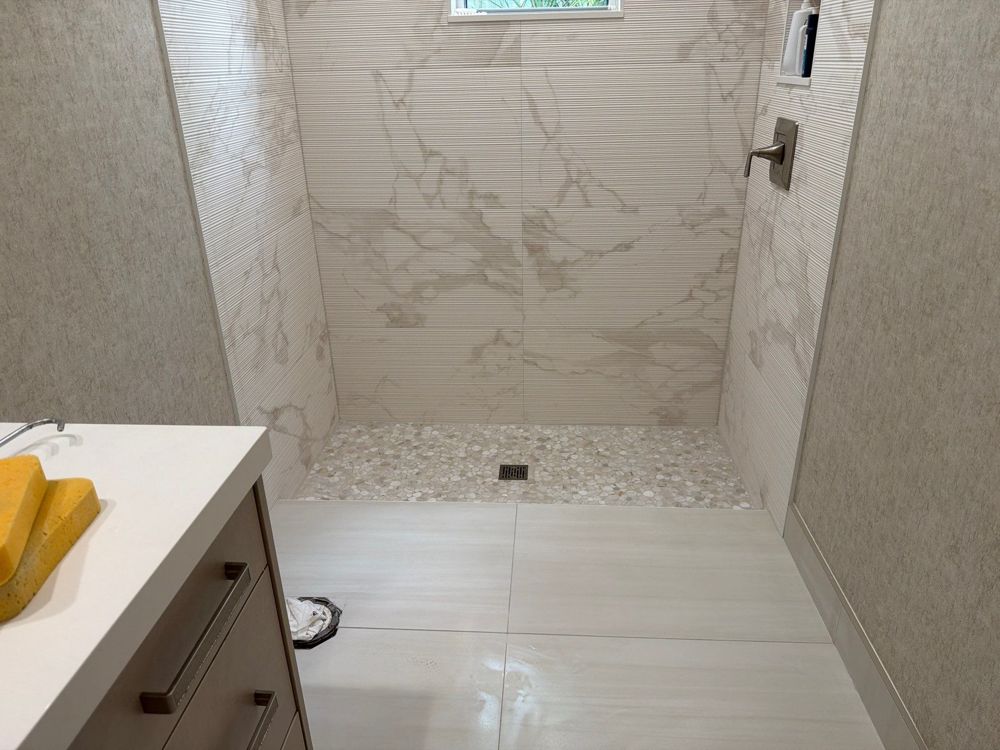
A curbless shower lets the bathroom floor run straight into the shower. With no step, the room reads as one space, and it also suits people who want to age in place. The 2010 ADA Standards for Accessible Design give useful reference points, such as grab bars mounted 33 to 36 inches above the floor. The catch is the floor, which must slope to the drain. That is harder on a concrete slab and in some condos. A low threshold is a good middle option.
Float the vanity
A wall-mounted vanity shows floor underneath it. Because you see more floor, the room looks wider, and it is easier to clean under. However, a floating vanity needs solid blocking inside the wall to carry the counter. It also gives up the bottom storage of a floor-standing cabinet. If storage is short, a vanity on tall legs is a good compromise.
Keep the surfaces quiet
Fewer grout lines make a wall look calmer and larger. So large-format tile on the shower walls helps, although it needs a very flat wall, and that prep work drives cost up. On the shower floor, small mosaic tile is still the better choice. Its many grout lines give grip and let the floor follow the slope to the drain.
Next, use the same tile on the bathroom floor and inside the shower, so the eye sees one surface instead of two. Then limit yourself to one pattern. A patterned floor tile or one wall of wallpaper adds character against plain tile elsewhere. If you use wallpaper, choose a moisture-resistant type and keep it away from direct spray.
Think twice about a freestanding tub
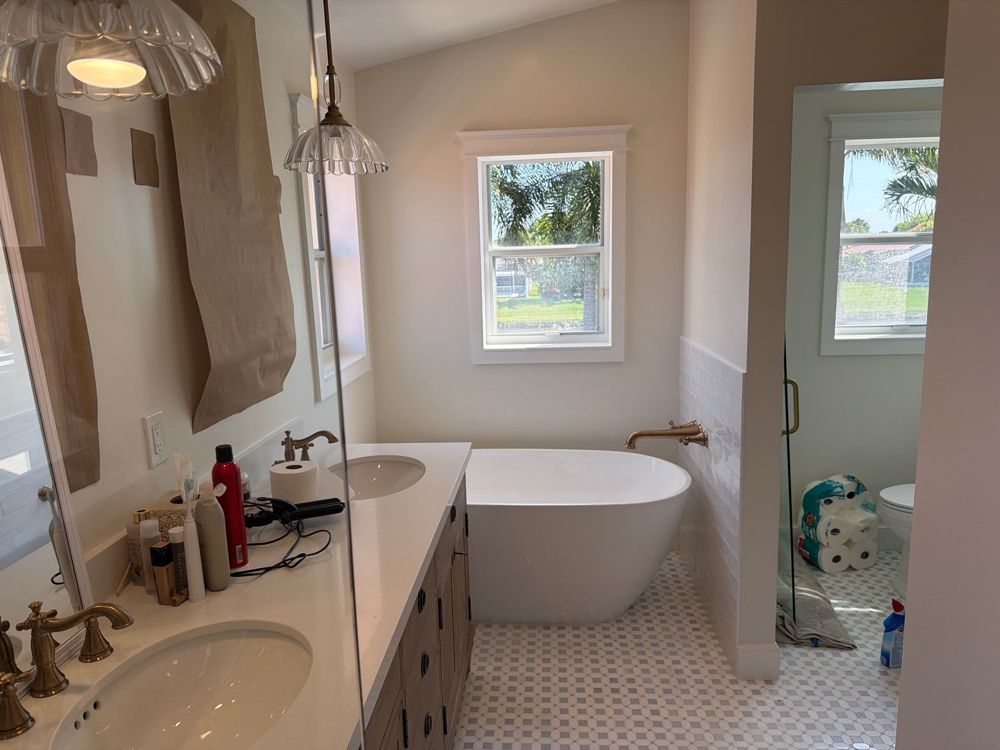
A freestanding tub looks striking in a small primary bath. But it needs open floor on every side to look right and to clean around. In a small room, that space is usually worth more as a larger shower. If you want a soaking tub anyway, a built-in tub set against the wall uses less room. Also, confirm the floor can carry a filled tub before you choose one.
When there is nowhere to put anything
In a small bath, storage comes from the walls and better cabinets, not more furniture.
Choose drawers over doors
A vanity with two doors hides one large, awkward space around the drain. Drawers turn that space into organized storage. For example, a U-shaped top drawer can wrap around the plumbing. Drawers cost more than doors. In a small room, though, they usually hold more of what you use every day.
Recess the medicine cabinet
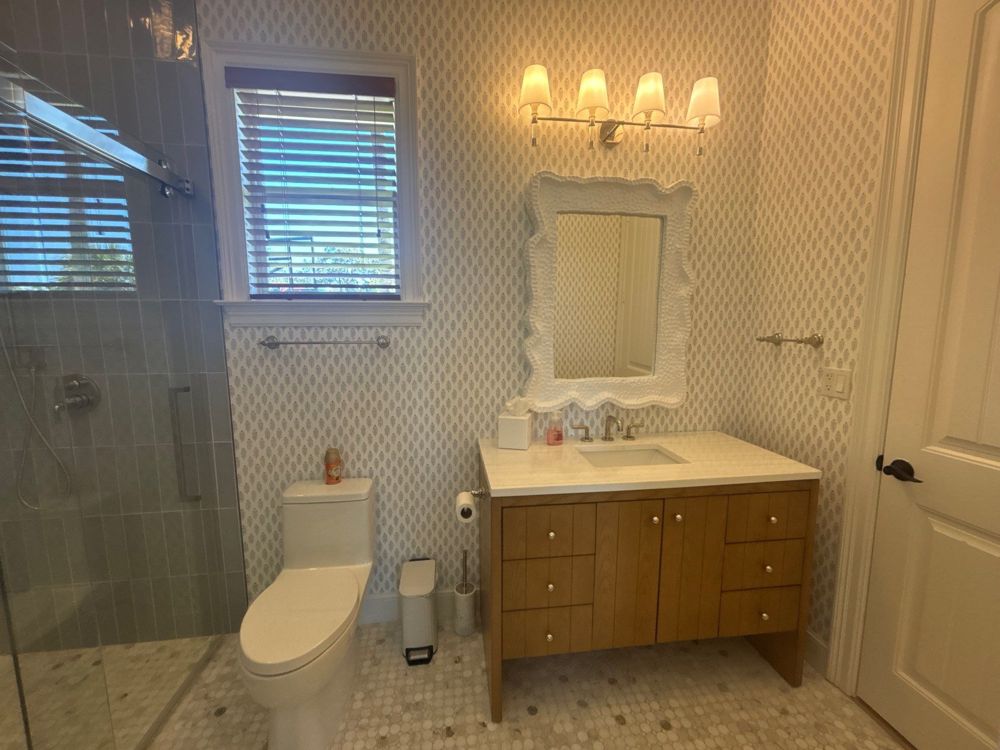
A surface-mounted cabinet sticks out into your face at the sink. A recessed cabinet sits between the studs, so only the mirrored door shows. You gain storage with no loss of space. Check the wall first, though. An exterior wall, a wall with pipes or ducts, or a shared condo wall may not allow it.
Build a niche into the shower wall
Wall caddies and corner racks crowd a small shower. A niche set into the wall between the studs holds bottles without using any shower space. Plan its position before the tile goes up, and keep it off the wall that faces the door. A niche works poorly on an exterior wall with insulation or on a wall with plumbing inside. In those cases, a slim built-in ledge is the fallback.
Use the wall above the toilet
The wall over the toilet is often the largest empty wall in a small bath. Built-in cabinets or open shelves there hold towels and extras without using floor space. Keep the bottom shelf high enough to clear the tank lid and your head.
When the room is dark and damp
Dim light makes a small room feel smaller. In Palm Beach County, a dark bath is often a damp one too, and the fixes overlap.
Light the face, not only the ceiling
One ceiling light casts shadows under your eyes and makes a small room feel dim. Instead, add sconces on each side of the mirror or a lit mirror, plus a ceiling light for the room. Choose fixtures rated for damp locations. Near the coast, pick finishes that stand up to humid, salty air, because thin plating can pit.
Let the window light in
Light walls and floors reflect more light, so a small room feels larger. Clear shower glass also lets daylight reach the rest of the room. Textured or frosted glass hides spots and adds privacy, but it blocks light. Where the window sits inside the shower, frosted glass is often the better trade.
Size the fan for real humidity
This is the change most people skip, and here it matters more than paint color. Outdoor air is humid for much of the year, so a small bath with a weak fan stays damp, and mold follows. Choose a quiet fan sized for the room, vent it outside, and put it on a timer. A low-flow showerhead helps too. EPA WaterSense labeled showerheads use no more than 2.0 gallons per minute, which means less water and less steam.
When the door and fixtures collide
A door that swings into the toilet is a daily annoyance. These fixes are about clearance.
Swap the hinged shower door
A hinged shower door needs a clear arc in front of it. In a tight room, that arc can hit the toilet or the vanity. A sliding door stays in its own track. A single fixed panel with an open end needs no swing at all, and it works well in a longer shower where the spray points away from the opening. In a short shower, however, water escapes past the open end.
Put the room door in a pocket
A standard door needs an arc of clear floor inside the room. A pocket door slides into the wall, so that floor becomes usable. It works well between a bedroom and a small primary bath. The wall must be free of pipes, wires and vents where the pocket goes. Pocket doors also seal less tightly, so they are a weaker choice where sound privacy matters.
Take a few inches off the vanity
Most vanities are about 21 inches deep. Shallower cabinets exist, and a few inches can open the path to the shower or toilet. The NKBA Kitchen and Bath Planning Guidelines recommend a clear floor space of 30 by 48 inches in front of each fixture. The trade-off is a smaller sink bowl, which splashes more, so pick a deeper bowl shape.
Match the sink count to the wall
Two sinks sound useful. In a small bath, though, they often mean two cramped sinks and almost no counter. The NKBA guidelines recommend about 36 inches between the centers of two sinks, with 30 inches as a minimum. So a double vanity starts to make sense at roughly 60 inches of width, and it works best at 72 inches or more. Below that, a single sink with a long counter is the better plan.
Check the toilet spacing
Codes generally require at least 15 inches from the toilet center to a side wall. The NKBA recommends 18 inches for comfort.
Which fixes you can do yourself
Paint in a moisture-resistant finish, new mirrors, hardware, brighter bulbs and baskets are fair weekend work. Most other small bathroom remodel ideas here open a wall or touch the water. Tub swaps, curbless showers and niches depend on waterproofing, and mistakes stay hidden until they leak. Floating vanities, recessed cabinets, pocket doors, vented fans and new light circuits all open the wall. Moving a plumbing fixture or altering walls may need a permit, and on our projects we handle the permitting process.
Condos add another layer. Many associations require board approval before plumbing changes and limit work hours and noise. Our guide to condo renovation details Palm Beach boards approve covers what to expect. It also helps to plan around hurricane season, since deliveries and site work can slip when storms threaten.
Get a second opinion on your small bath
H&H Signature Renovations holds a 5.0 average from 100+ Google reviews. See how a full project runs on our bathroom remodeling services page, or read about our bathroom work in Boca Raton. Then get in touch, and we will measure your bathroom and talk through which fixes fit it.