The right walk in shower ideas depend on the room you have. A narrow hall bath, a roomy primary suite, a condo bath and a bath for an aging parent each need a different shower. So this guide is organized by room. Find yours, and start there.
Walk in shower ideas for a hall bath
The hall bath is usually the smallest full bath in the house. It often has a tub nobody uses and a door that hits the toilet. The goal here is a shower that feels open and keeps water where it belongs.
Put the shower where the tub was
A tub-to-shower conversion uses the space the old tub already takes up. The drain and water lines are close by, so the plumbing changes are usually small. A standard tub alcove is often about 60 inches wide, which gives a generous shower. Our tub-to-shower conversion service explains how the work goes, step by step.
Before you remove the tub, think about the whole house. Buyers with young children often want at least one tub. So many homeowners keep a tub in one bathroom and convert the other. In a home for adults only, a large shower is often the better use of the space.
Run it wall to wall, with a sliding door
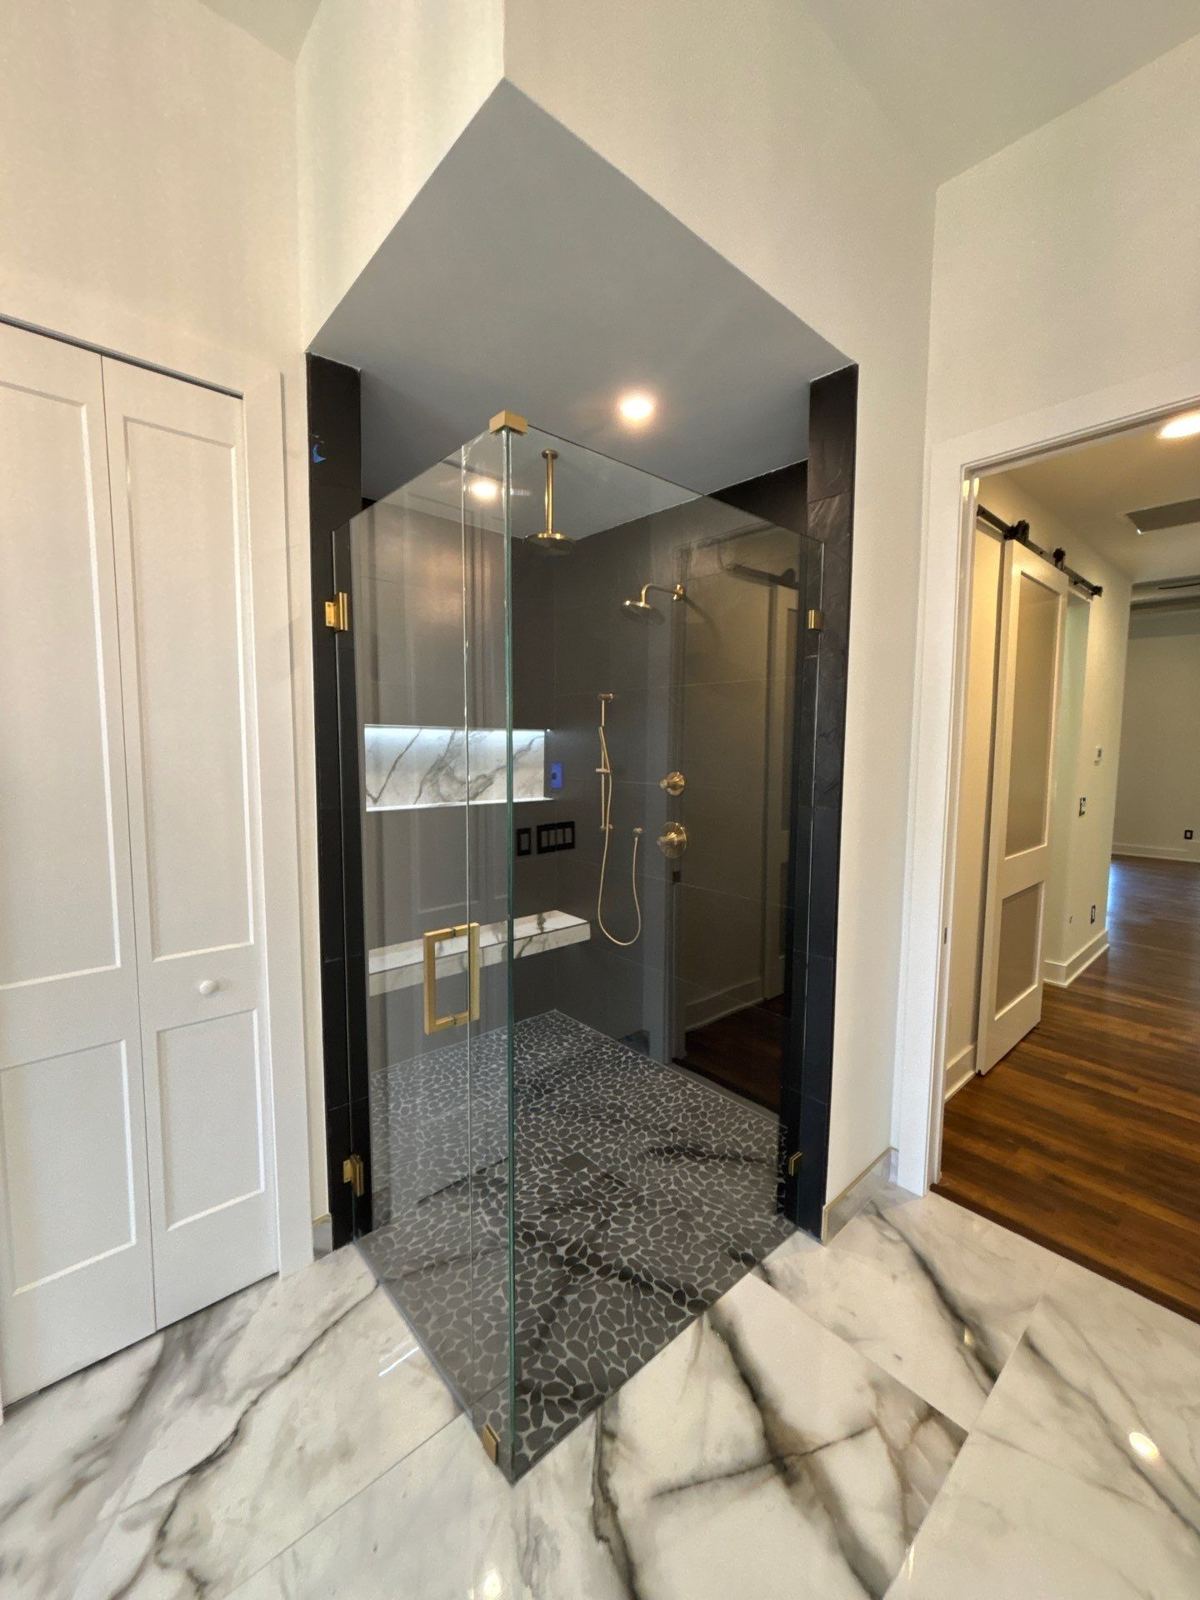
In a narrow room, run the shower across one end, from wall to wall. That gives the most shower per square foot. For depth, the ADA transfer shower size of 36 by 36 inches is a useful point of comparison. Aim for a shower you can turn around in easily.
Next, look at the door. A swing door needs clear floor in front of it, and in a hall bath the toilet or vanity is often in that space. A sliding door moves along a track, so nothing swings into the room. The trade-off is cleaning, because the track and rollers collect water and soap. Choose hardware that is simple to wipe down. Near the coast, also ask how the finish holds up in salt air.
Let the floor and glass carry the eye
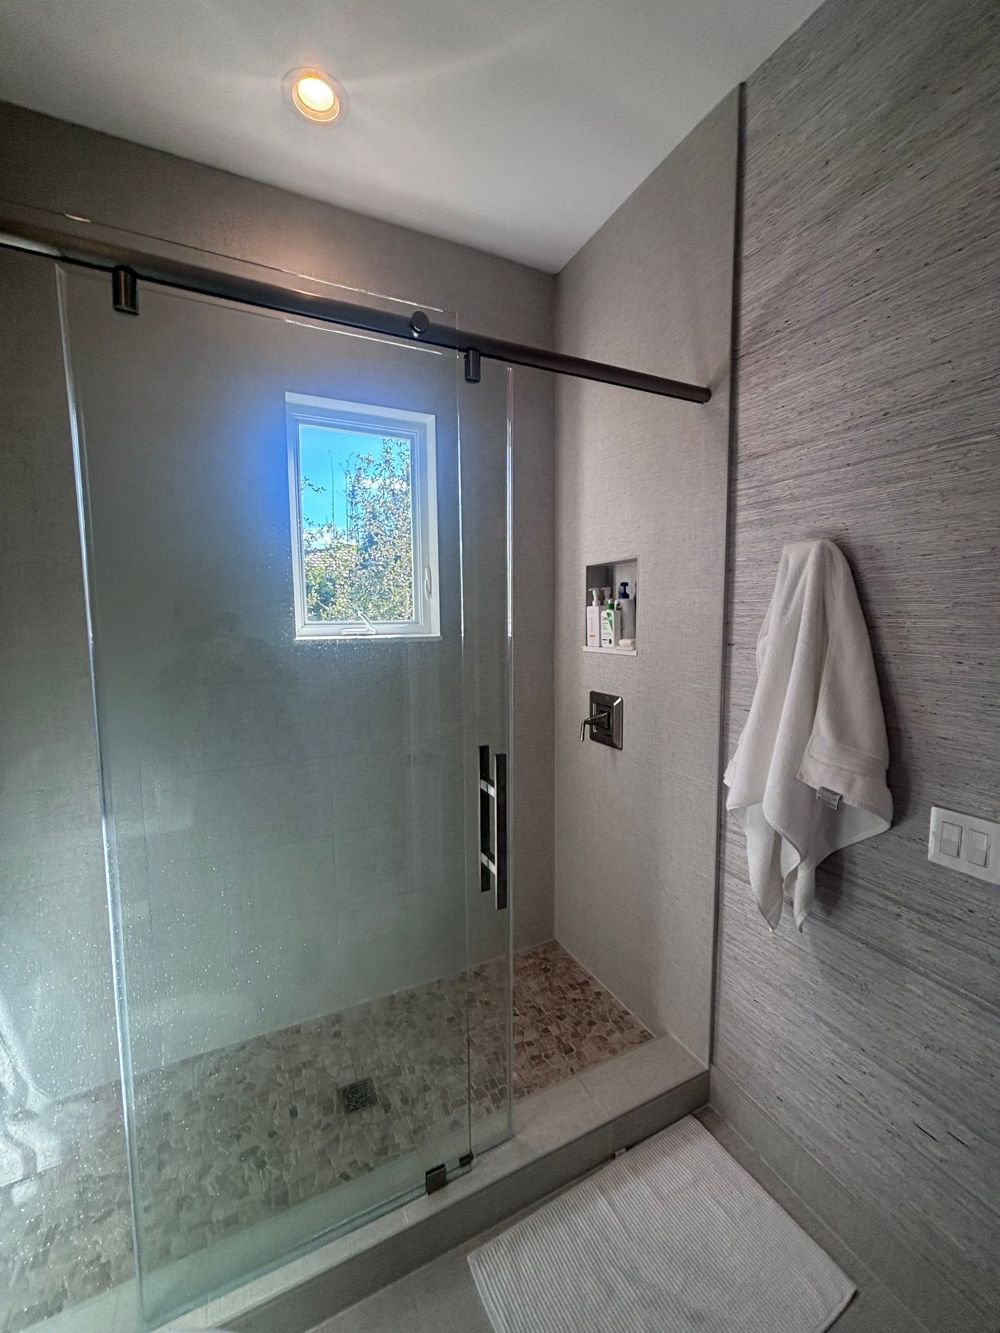
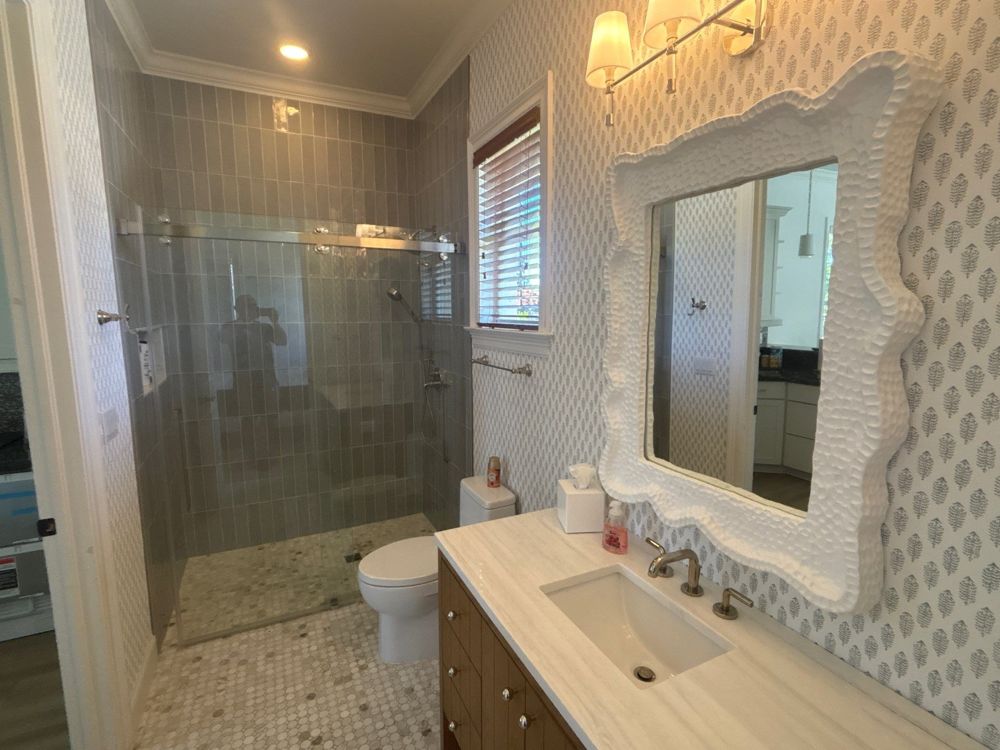
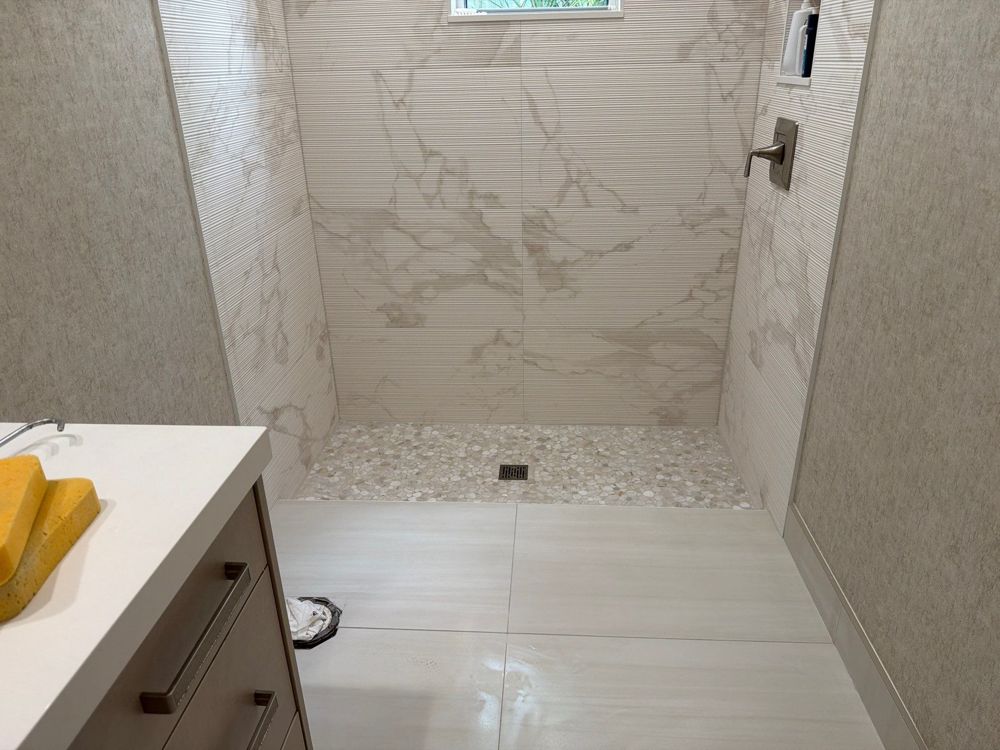
Use the same color of floor tile inside and outside the shower. Without a change at the glass, the floor reads as one surface, and the room feels larger. The shower floor still needs more grip and more grout joints to follow the slope. So a common approach is a small mosaic in the shower and a larger tile in the same color outside it.
Then run clear glass to the floor. Frosted glass gives more privacy, but it makes a small room feel closed in.
Recess a niche instead of adding a caddy
A niche is a shelf set into the wall between the studs. It holds bottles without taking space inside a small shower. Plan it on an interior wall, because an exterior wall needs its insulation. Keep it out of the direct spray, and slope its bottom slightly toward the shower so water drains out. For a clean look, line it up with the tile joints.
Give the steam somewhere to go
Many hall baths have a small fan, or none. In Palm Beach County the outside air is often humid already, so a bathroom dries slowly. A properly sized exhaust fan, vented outside, protects the grout, paint and cabinets. Put it on a timer or a humidity sensor so it keeps running after you leave.
Primary bath: room for a bigger idea
A primary bath usually has more floor, and it gets daily use from the same one or two people. That opens up layouts a hall bath cannot hold.
Skip the door with a fixed glass panel
An open shower uses one fixed glass panel instead of a door. You walk in around the end of it. There are no hinges and no track to clean, and the room looks bigger. However, this layout needs depth. In a shallow shower, water and cold air escape past the open end. So place the shower head on the wall away from the opening, and slope the floor toward the drain. A longer shower gives the panel room to do its job.
Build a wet zone around a freestanding tub
A wet zone puts the shower and a freestanding tub behind one glass wall. The whole zone is waterproofed and tiled, and one floor slopes to the drain. You get a bath and a large shower in a space that could not fit both apart. The tub sits in a wet area, though, so you will clean it more often. The waterproofing also covers more floor and wall, which pushes cost up.
Pair a rain head with a handheld
A rain head gives a wide, soft spray, and a handheld gives control for rinsing and cleaning. Two outlets need a diverter valve, and a ceiling rain head needs a supply line in the ceiling, which adds work. If water use matters to you, the EPA WaterSense program says labeled showerheads use no more than 2.0 gallons per minute.
Use large-format tile on the walls
Large tiles and slab-look panels mean fewer grout lines. That means less scrubbing and fewer places for mildew to start, which matters in a humid climate. They also make a shower look calm. But large tiles need very flat walls, and cutting them around valves and niches takes skill. So labor becomes a bigger part of the cost.
Condo showers: plan around the association
A condo bath shares walls, and often plumbing, with the units around it. The association usually has rules on plumbing moves, work hours and noise. So in a condo, the best shower is often the one that works within those rules.
Start by asking the board what it allows. A curbless entry often means lowering the floor under the shower, and in a condo the board may not allow that. A linear drain lets the floor slope one way, which suits larger tiles, but it may need the drain line moved. Where moves are off the table, a low threshold, the existing drain location and a sliding door still give a good shower. Our guide to what Palm Beach condo boards actually approve covers what to expect.
Timing matters too. Plan around hurricane season (June through November) when glass or tile must ship in. Changes to drains or walls may also need a permit. When you work with H&H, we handle the permitting process.
Walk in shower ideas for aging in place
A shower for an older adult should be easy to enter, easy to sit in and easy to hold on to. The ideas below follow general design guidance. They are not medical advice. For fall risk and personal needs, talk with a doctor or an occupational therapist.
Remove the step at the entry
A curbless shower has no step. The bathroom floor simply slopes into the drain, so nothing stands in the way of a walker or a wheelchair. It takes the most planning of any idea here, because the floor under the shower must sit lower than the rest of the room. In a house on a concrete slab, that often means cutting and recessing the slab. For reference, the 2010 ADA Standards (section 608) limit a roll-in shower threshold to 1/2 inch high.
Add a bench or a fold-down seat
A seat makes it easier to wash feet or rest. A built-in bench is solid and looks part of the room, but it takes floor space all the time. A fold-down seat lifts out of the way, so it suits a smaller shower. Either way, the ADA standards call for wall reinforcement that can take a seat. Put the controls within reach of the seat, not across the shower.
Block the walls for grab bars now
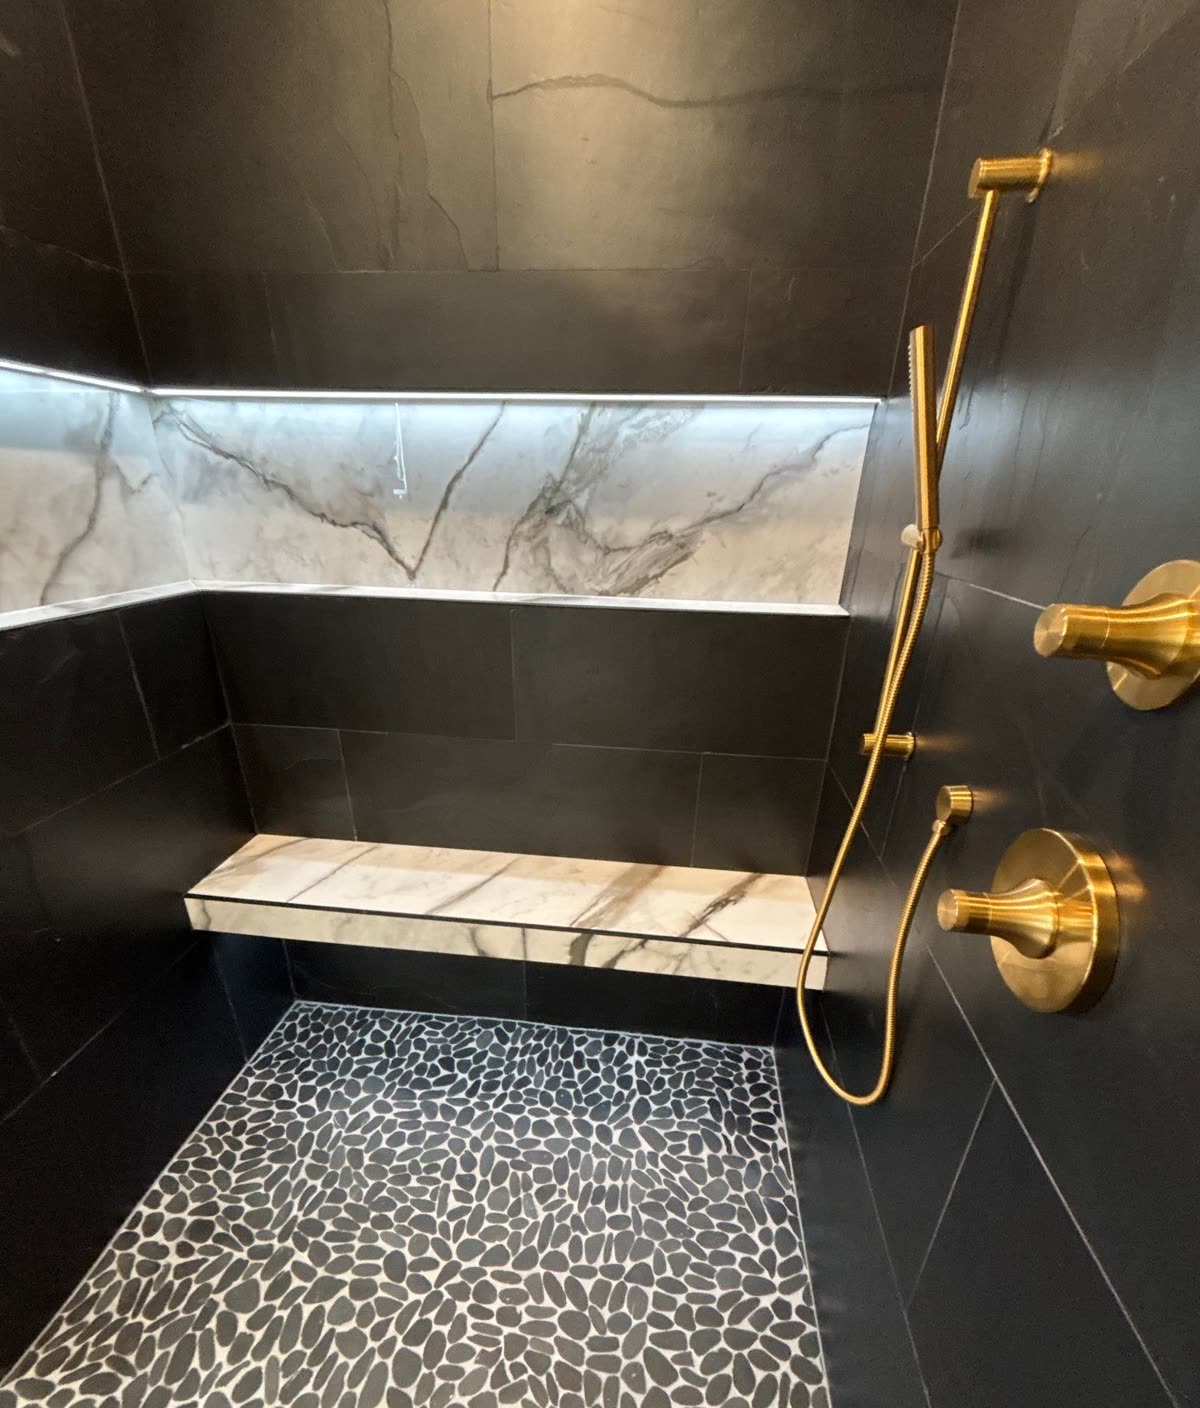
Grab bars need solid support behind the tile. So add wood blocking inside the walls during the remodel, even if no bars go up yet. Later, you can add bars anywhere the blocking runs. As a guide, the ADA standards place horizontal grab bars 33 to 36 inches above the floor. Towel bars and soap dishes are not grab bars, and they can pull out under a person’s weight.
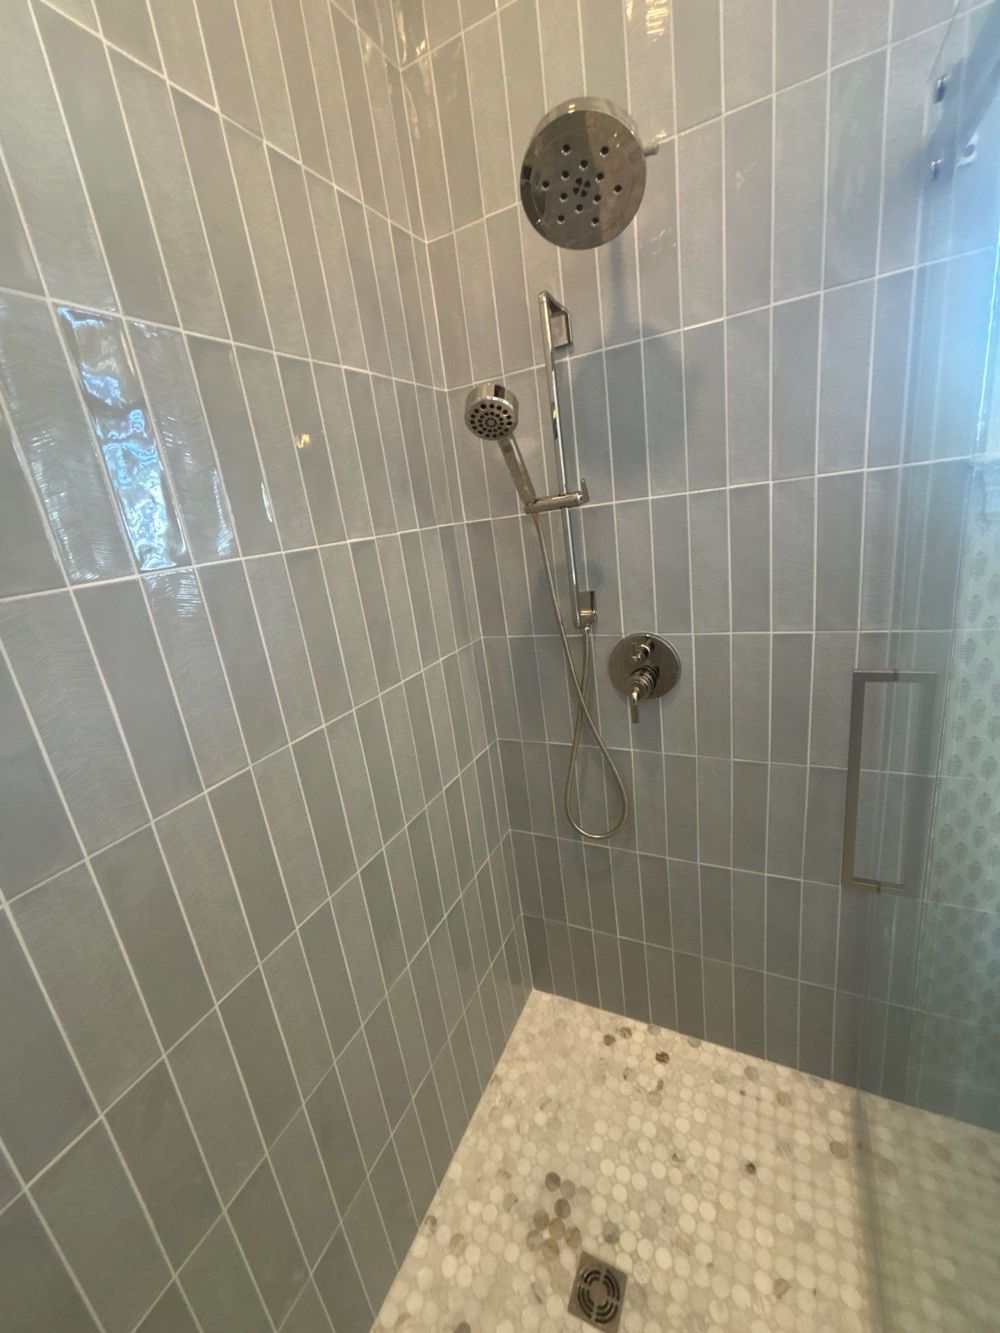
Mount the handheld on a slide bar
A handheld on a slide bar works as a fixed head for a tall person and a low head for a seated person. The ADA standards call for a hose at least 59 inches long. Some slide bars are rated as grab bars, but many are not, so check before anyone leans on one. Also, a single-lever valve is easier for stiff hands than two separate knobs.
Choose a floor that grips
Small tiles mean more grout joints, and grout joints give bare feet more grip. That is why mosaic and pebble floors are common in showers. Pebbles, however, have wide, uneven grout lines that need sealing and regular cleaning. In our humidity, dirty grout can grow mildew fast, so ask about a grout that resists stains and water. Also check the slip rating of any shower floor tile, because a glossy finish can be slick when wet.
What you can do yourself, and what needs a rebuild
A few changes are simple. You can often swap a showerhead for a handheld or add a timer to the fan. Most walk in shower ideas in this guide, though, change the waterproofing, the drain or the walls. A tub conversion, a curbless entry, a new drain, a bench, a niche and grab bar blocking all happen with the walls open. Waterproofing mistakes stay hidden until water damage shows up in the floor or the room below. For sizes that feel comfortable, the NKBA planning guidelines are a good reference.
Tell us which room you are working with
H&H Signature Renovations builds walk-in showers across Palm Beach County, and we hold a 5.0 average from 100+ Google reviews. See how a full project fits together on our bathroom remodeling page, or browse finished rooms in our project gallery. When you are ready, contact us and tell us about the bathroom you have.