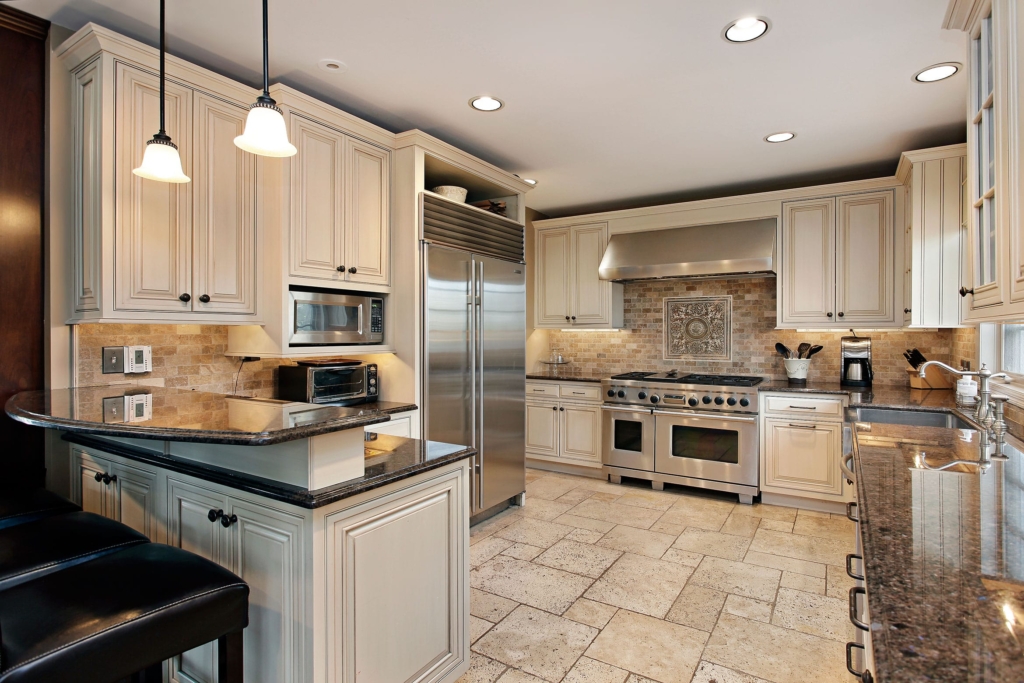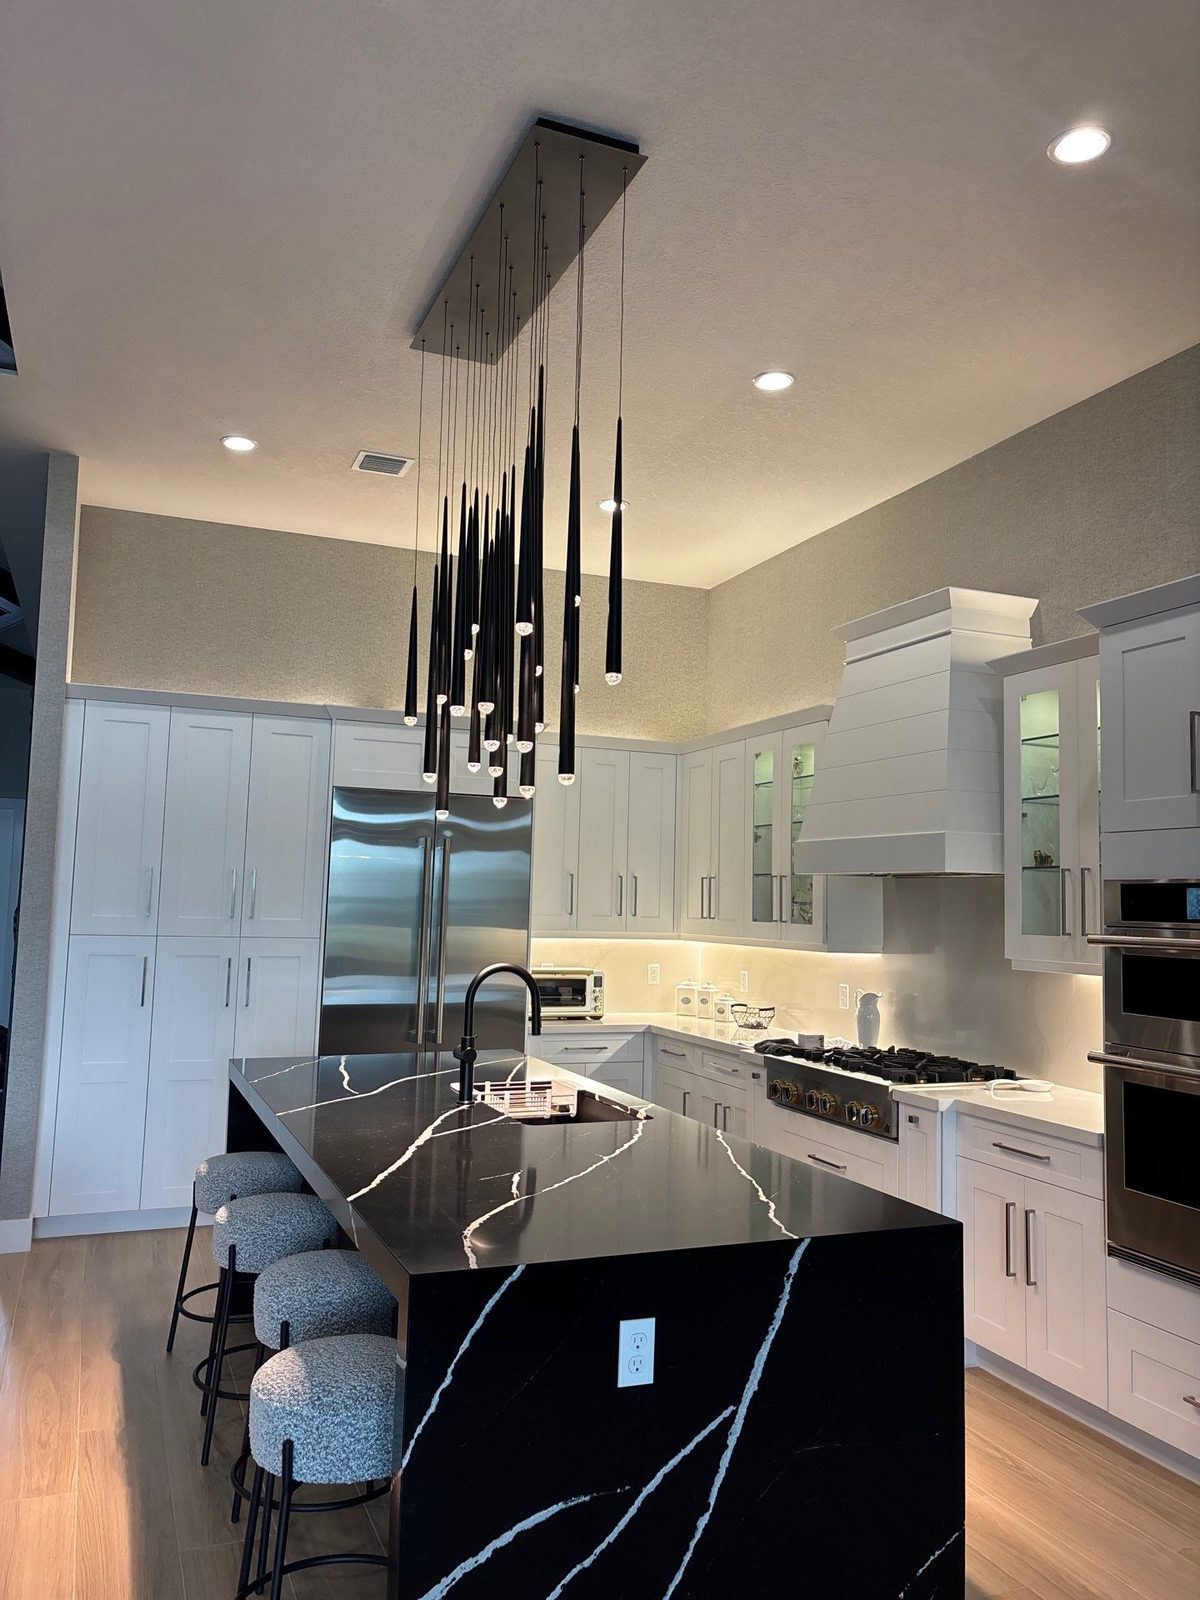
A realistic kitchen remodel timeline is the best planning tool for a new kitchen in Palm Beach County. Without a clear phase map, “how long will this take?” turns into worry about living arrangements, deliveries and condo rules.
Remodels stretch when owners skip the design freeze or start demolition before permits arrive. As a result, households burn out. This guide is for homeowners in the decision stage, so it lays out the phases and sets fair expectations. Treat the ranges below as typical planning guidance, not guarantees. Your renovator should confirm a schedule for your house, finishes and municipality.
The Big Picture: Kitchen Remodel Timeline Phases
Most Palm Beach County kitchen projects move through five phases:
- Design and selections
- Permitting and approvals
- Demolition and rough-in
- Installation and finishes
- Punch list and walkthrough
Some phases overlap. For example, cabinets can be on order while permits are in review. Others must stay in sequence; you cannot set tile before the subfloor and plumbing locations are final.
Phase 1: Design and Selections
What happens: You settle the layout, appliances, cabinetry, countertops, flooring, lighting, plumbing fixtures, and any structural or window changes.
Why it drives the calendar: Selections lock in lead times. Custom cabinets, specialty stone and ordered appliances often sit on the critical path. That is the chain of tasks that sets the finish date.
Planning guidance: Many homeowners spend several weeks to a few months in design. That depends on how quickly you decide and whether a designer or architect is involved. In addition, condos with association design review can add another approval loop to the kitchen remodel timeline.
Palm Beach tips: Decide early whether walls, windows or the footprint will change. Also confirm appliance model numbers before anyone orders cabinetry. Finally, ask about materials that handle humidity and coastal air if you live near the Intracoastal or the ocean.
Phase 2: Permitting and Approvals
What happens: The drawing package comes together, the municipal permit application goes in, and any condo association or HOA review begins.
Palm Beach County and its cities each have their own review queues. Projects that move plumbing, electrical, gas or load-bearing walls typically need more documents than a like-for-like cosmetic refresh. Inspectors check the work against the Florida Building Code, which the Florida Building Commission maintains.
| Factor | Single-family (typical) | Condo or association (typical) |
|---|---|---|
| Municipal permit | Required when the scope triggers code work | Often required, plus association approval |
| Work hours and access | More flexible truck and dumpster access | Freight elevators, quiet hours, certificate of insurance (COI) requirements |
| Neighbor impact | Usually limited to adjacent homes | Shared walls, hallways and building rules |
| Schedule risk | Review timing plus inspections | Review timing plus board or ARC calendars |
Planning guidance: Permit and association review can take anything from a short turnaround to multiple weeks (sometimes longer in busy seasons). So do not lock hard demolition dates into your kitchen remodel timeline until approvals are actually in hand. If you live in a condo, our guide to condo renovation details boards actually approve explains what reviewers look for.
Phase 3: Demolition and Rough-In
What happens: The crew protects the home, then handles selective demolition and trash removal. Next comes plumbing, electrical and HVAC rough-in (the in-wall work). Framing or structural work follows if the plan calls for it. Then inspections happen before the walls close.
This is usually the noisiest, dustiest stretch. Many families set up a temporary kitchen at this point. In condos, building rules may also limit when dumpsters and noisy work are allowed.
Planning guidance: Take a straightforward gut of an average kitchen. There, demolition through passed rough inspections often spans on the order of one to several weeks. Ask for a phase schedule tied to your scope. Larger openings, relocated islands or panel upgrades extend this window. Failed or incomplete rough inspections also pause finish work. So build a buffer into your kitchen remodel timeline and family plans.
Phase 4: Installation and Finishes
What happens: Drywall and paint, cabinetry, countertop templating and install, flooring, backsplash, lighting, plumbing trim, appliances and hardware.
Sequence matters: Cabinets usually go in before final countertop fabrication. Stone templates follow once the cabinets are set, and the backsplash may wait until the counters are in. Also confirm whether cabinets sit on the finished floor or the subfloor, so materials arrive in the right order.
Planning guidance: Finish installation for a full remodel commonly stretches across several weeks once rough-in is complete. Highly custom millwork or intricate tile takes longer. Delayed cabinets or stone can also idle the job and stretch the kitchen remodel timeline. That is why long-lead items should go on order as soon as selections and measurements allow.
Phase 5: Punch List and Walkthrough
What happens: A fit-and-finish review, door and drawer adjustments, caulk and paint touch-ups, appliance testing, final plumbing checks and any remaining inspections.
Punch work is small in size but high in satisfaction. However, rushing it leaves lingering callbacks. Allow days to a couple of weeks after substantial completion, depending on parts and painter schedules. Then ask how warranty service works after you sign off on the walkthrough.
Sample Kitchen Remodel Timeline (Guidance Only)
| Phase | Typical planning range* |
|---|---|
| Design and selections | Several weeks to a few months |
| Permitting and association review | Short review to multiple weeks or more |
| Demo and rough-in | Often about one to several weeks once started |
| Install and finishes | Often several weeks after rough-in |
| Punch list and walkthrough | Days to about 2 weeks after substantial completion |
*Ranges vary widely by scope, product lead times, condo rules and municipal review. Ask your renovator for a project-specific schedule.
In short, a cosmetic refresh compresses the kitchen remodel timeline a great deal. In contrast, a full gut remodel with layout changes expands it.
How H&H Plans Your Kitchen Remodel Timeline
Our kitchen remodeling design consult turns your scope into a phase plan, not a generic calendar:
- First, we clarify condo or single-family limits up front.
- Next, we freeze the selections that lock lead times before fabrication.
- Then we handle the permitting process and build inspection holds into the schedule.
- Finally, you get a written phase schedule with dependencies, so living arrangements match the real critical path.
How to Keep a Palm Beach Kitchen Remodel on Track
- Freeze selections before fabrication, because late changes break schedules.
- Align condo or HOA rules with the bid (COI, elevators and work hours).
- Confirm who responds to permit comments.
- Stage a temporary kitchen early.
- Ask for a written kitchen remodel timeline with phase dependencies.
- Plan for Palm Beach County humidity and air conditioning with your installer.
- Keep one point of contact.
For a look at finished kitchens, browse our project gallery.
Start a Design Consult
If you are planning a kitchen remodel in Palm Beach County, start a design consult with H&H Signature Renovations. We will map design and construction into a clear kitchen remodel timeline for your home. We also handle the permitting process. That works for single-family homes and for buildings with association rules.