A condo renovation in Palm Beach has two audiences. One is you, and the other is your board. If your plans ignore the board, the project slows down before it even starts. However, when your plans respect the building, its systems and its neighbors, approvals tend to move more smoothly. As a result, the whole condo renovation feels calmer from day one.
We spend a lot of time in elevator lobbies and service corridors in Palm Beach buildings. There we see what boards flag during spring walkthroughs, from blue tape on balcony edges to questions about sound transfer between stacked units. Here is how careful Palm Beach condo projects plan the details that boards like to see, long before demolition.
What Palm Beach Boards Notice First in a Condo Renovation
During a spring walkthrough, a board president is not admiring your cabinet style. Instead, they look at:
- How sound might travel through floors and walls
- The way balcony finishes handle water and salt
- How work will move through elevators and hallways
They also think about:
- Strict construction hours and quiet periods
- Coastal humidity that affects finishes and systems
- Aging high-rises with mixed styles, from Bermuda to coastal modern
Good drawings respect the structure, the mechanical systems and the shared look of the building. Then your project reads as an improvement, not a disruption. That tone often starts with how your team reads the building before anyone talks about tile.
Reading the Building Before You Draw the Plan
Before any layout ideas, the priority is understanding the bones of the building. In Palm Beach oceanfront towers, that usually means:
- Slab thickness and any post-tension cabling in the concrete
- Plumbing stack locations that serve kitchens, baths and laundry
- Shared chases that carry vents, pipes and conduits
This is where many condo renovation plans go wrong. Extra penetrations in slabs, large ceiling drops or relocated wet areas can trigger extra engineering reviews or denials. So the goal is to design inside what the structure wants to do, not fight it.
Working with the original architecture matters too. In Bermuda and Mediterranean Revival buildings, you often have:
- A strong column grid and deep exterior walls
- Existing soffits that hide ducts and plumbing
- Window and door proportions that set the tone
Practical strategies include furring out select walls and reworking soffits with more intent. In addition, custom built-ins can absorb odd angles or columns that cannot move. When updates feel sympathetic to the building, boards tend to see them as raising the standard on the floor.
Boards also react to how clean the documentation is. Florida condominium associations operate under Chapter 718 of the Florida Statutes, and your building’s own documents set the rules for work inside a unit. Within those rules, boards expect:
- Scaled plans that clearly note no change to exterior walls or structure
- Simple finish schedules and plumbing diagrams that are easy to read in one sitting
- Organized engineer letters, insurance certificates and vendor compliance details
A capable condo renovation team acts as the translator between design, engineering and the board packet. That way, management is not chasing missing pages.
Quiet Floors, Solid Walls, Calm Neighbors
Noise is one of the fastest ways to lose goodwill during a condo renovation. Typical complaints include chairs scraping on stone, footsteps above, showers next to bedrooms and early morning deliveries.
Boards often look closely at:
- Sound ratings for underlayments beneath hard flooring
- Thickness and manufacturer data, especially with large-format porcelain
- How transitions are handled between existing stone, new engineered wood and balcony thresholds
Handled well, this part of a condo renovation gives you quieter floors, smooth transitions and fewer trip points at doorways.
Walls matter for privacy, too. Careful wall assemblies often include:
- Mineral wool inside demising and bath walls
- Resilient channels in select areas to decouple finishes from framing
- Sealant at outlets and penetrations to reduce sound leaks
Boards also appreciate new wet rooms or laundry spaces that do not back up to a neighbor’s main bedroom. Even pocket doors can be tuned. For example, solid cores, quality hardware and floor guides keep them from rattling against plaster.
Staging the work is just as important. A well-organized team will:
- Phase demolition, framing and tile work inside board-approved hours
- Reserve service elevators in advance and stick to those time slots
- Keep hallways clear, with daily trash removal and organized loading areas
Advance notes to the building manager before noisy phases show respect. That includes chipping or core drilling where allowed. In turn, those notes often lead to fewer complaints.
Kitchens, Baths and Systems Boards Rarely Push Back On
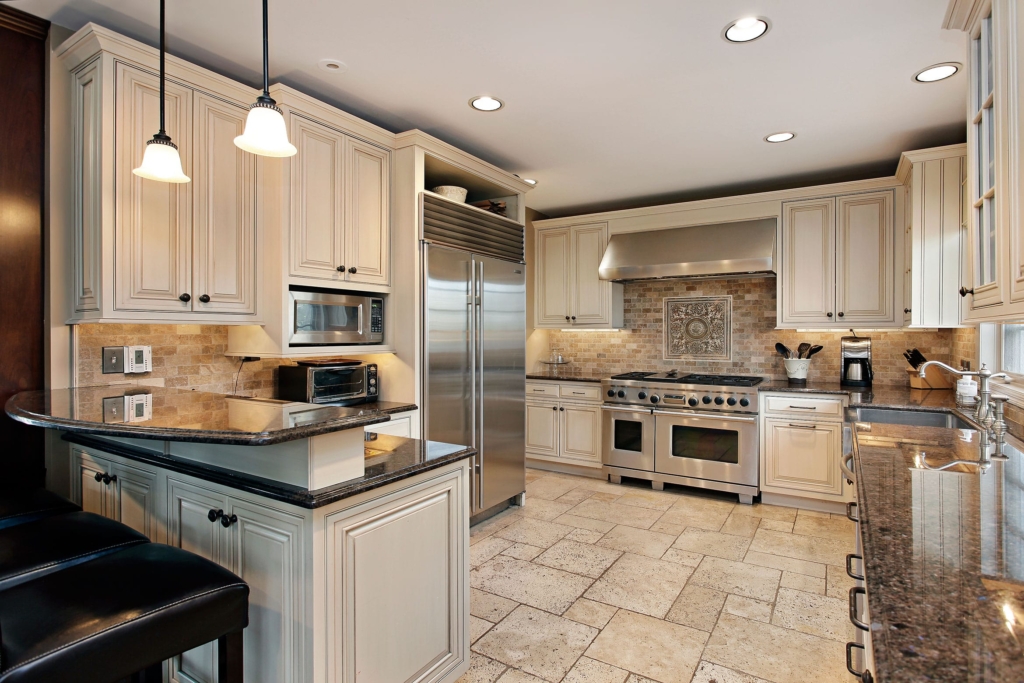
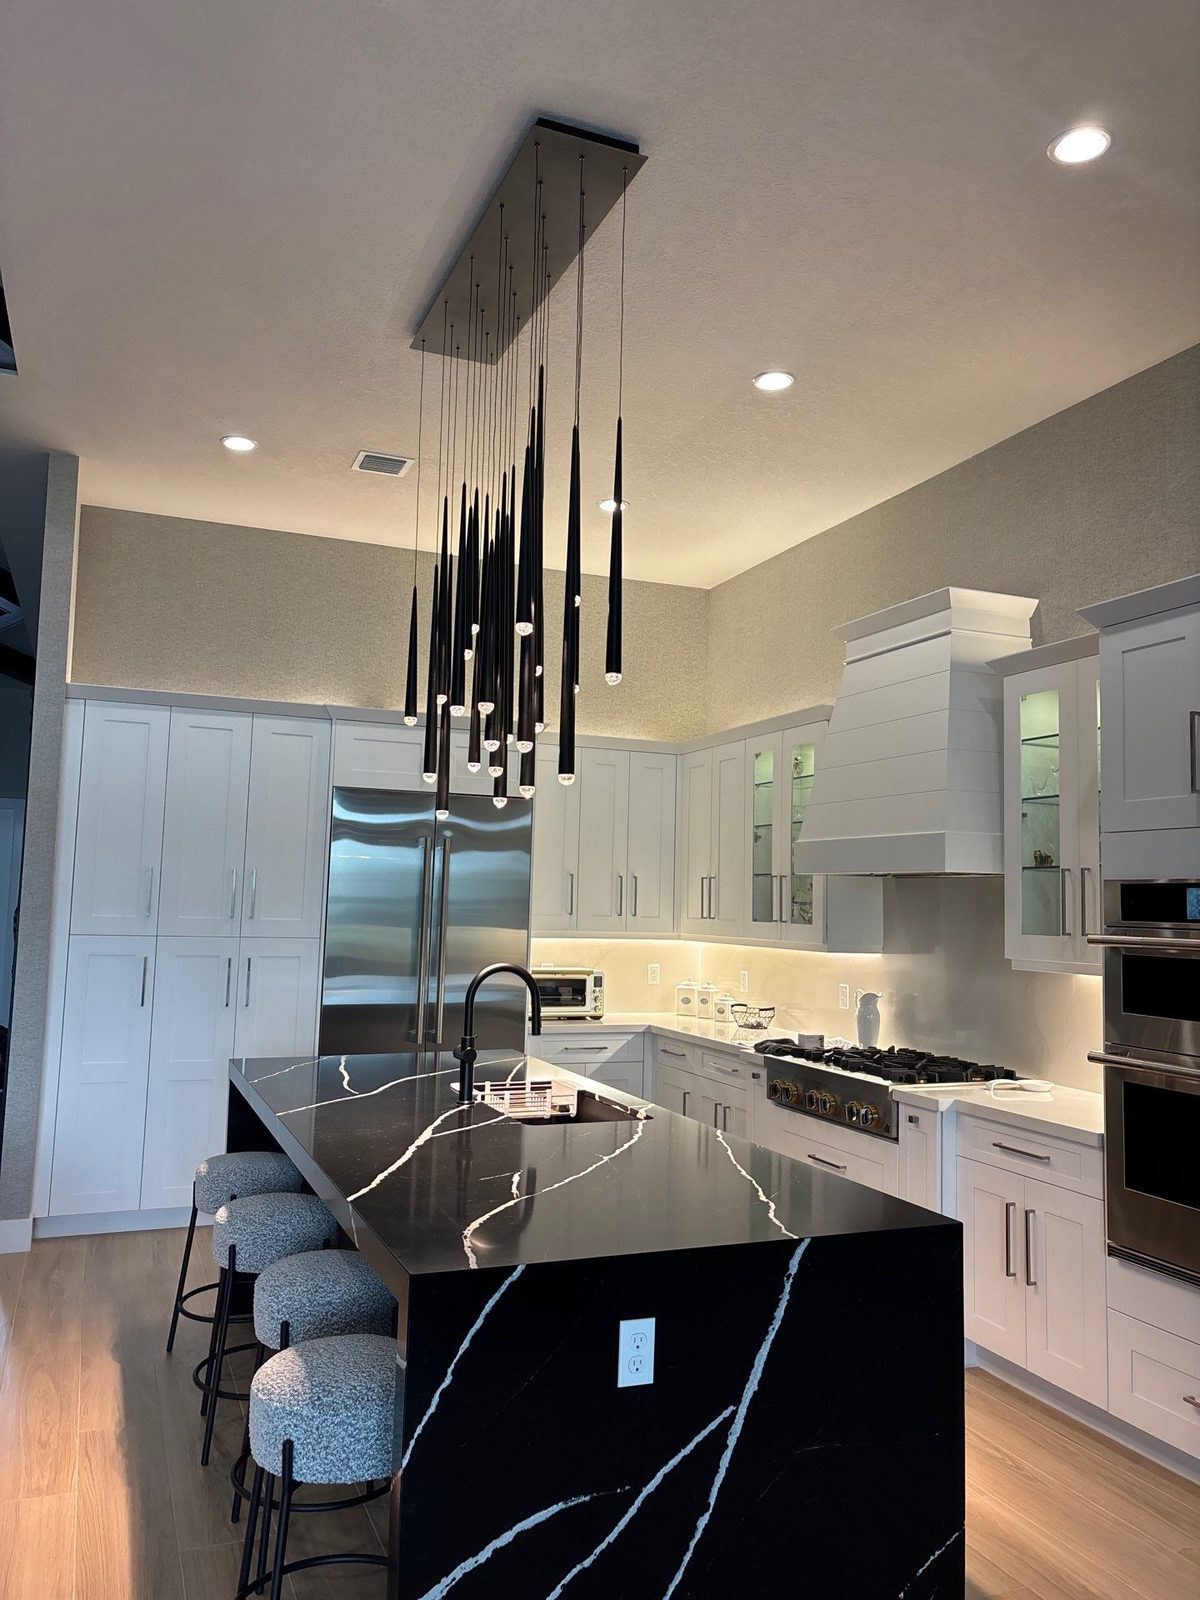
In a condo renovation, the kitchen has to play by the building’s rules. Strong kitchen remodeling layouts often:
- Keep sinks and ranges within the same general zone, not across the slab
- Use recirculating hoods with proper charcoal filters when exterior venting is not allowed
- Treat soffits around hoods and ducts as part of the architecture, not an afterthought
Panel-ready appliances and integrated refrigeration keep the room visually quiet. That approach tends to sit well in both traditional and modern buildings.
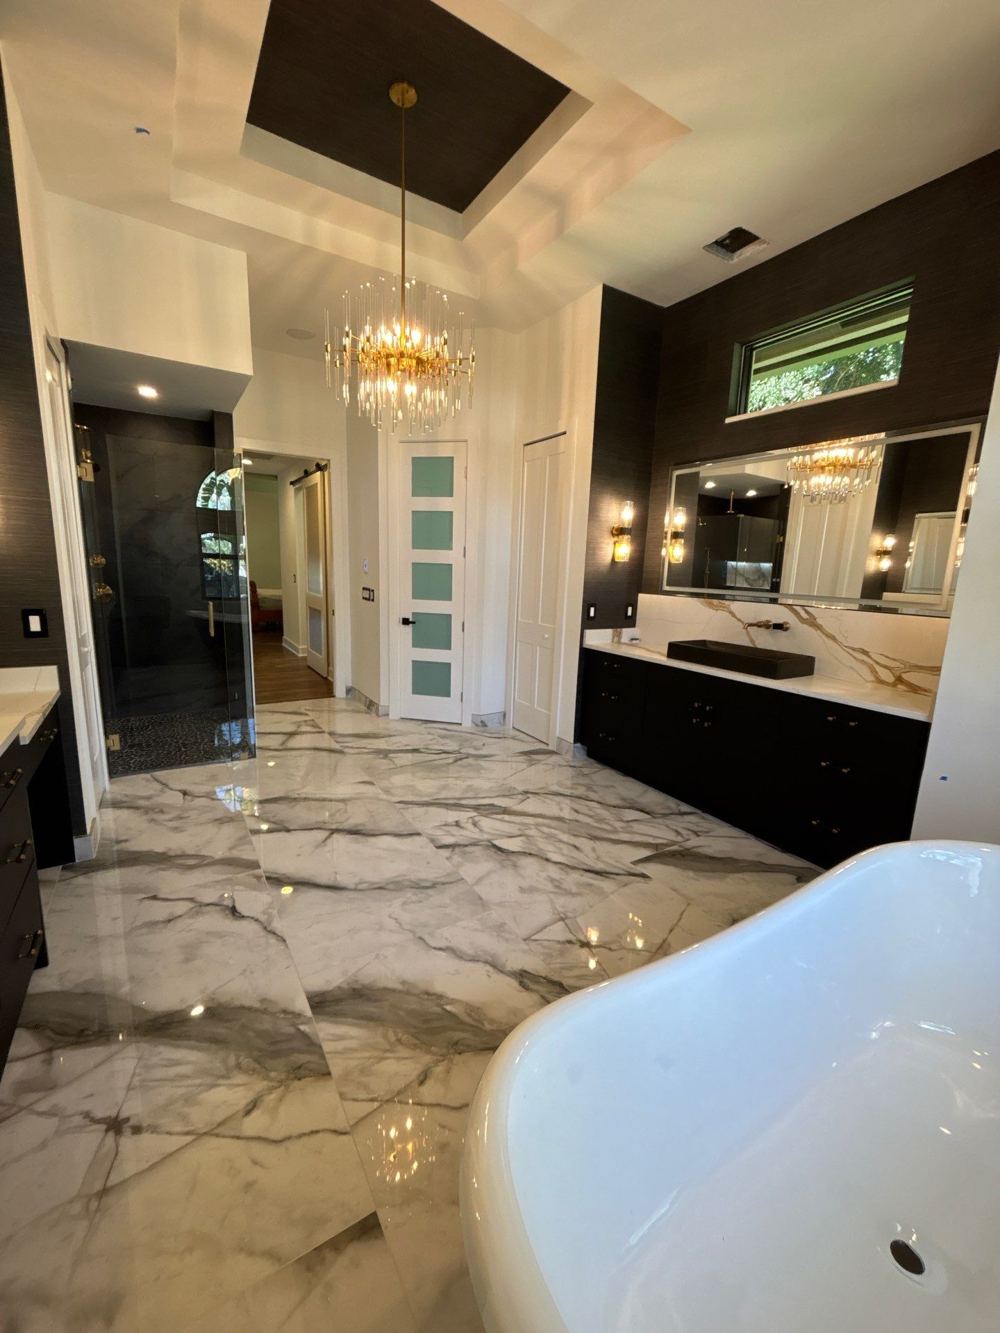
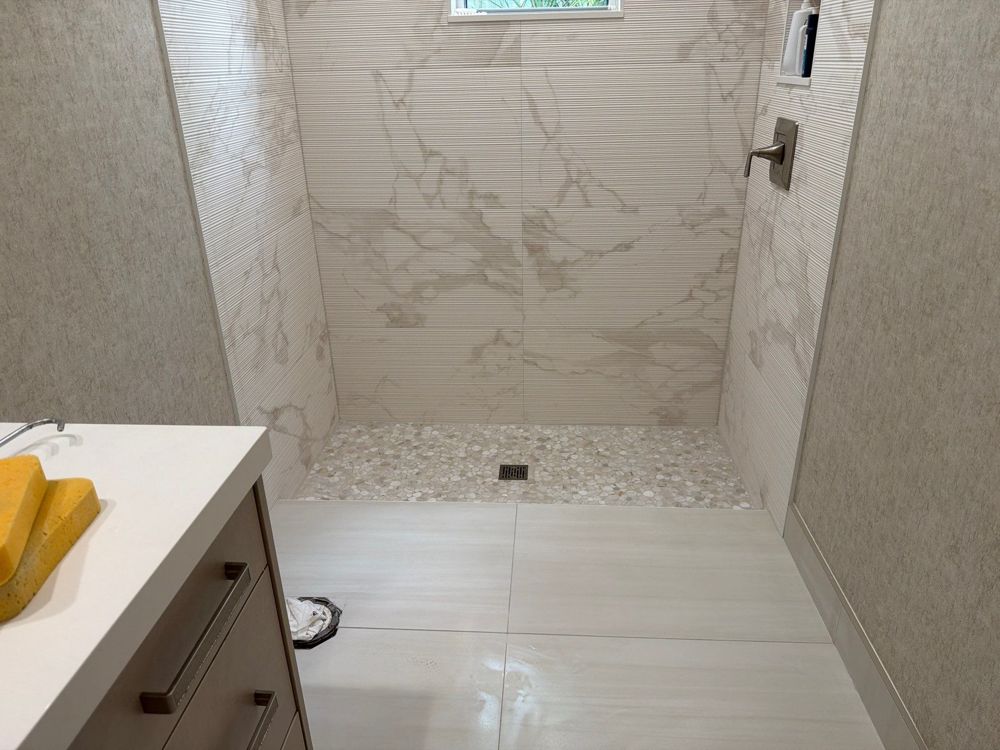
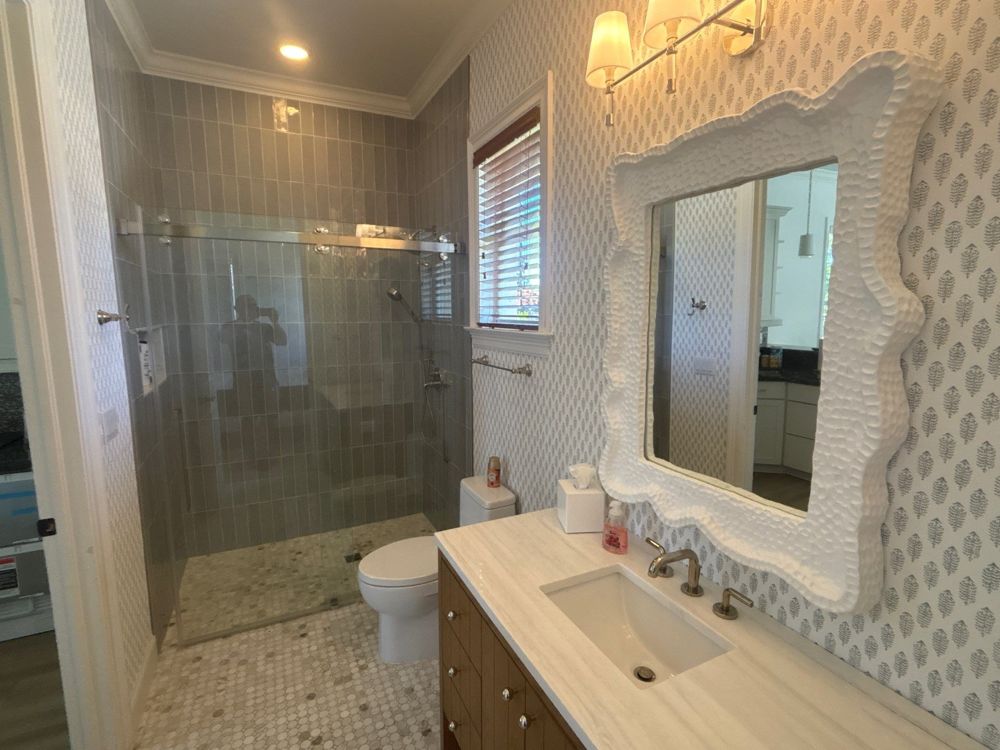
For bathroom remodeling, respecting the plumbing stacks is key. Good solutions can include:
- Working from existing drain locations with linear drains or low curbs
- Curbless showers only where slab recesses and waterproofing details are approved
- Waterproofing systems that local inspectors already know and trust
Materials also need to handle Palm Beach humidity. Many clients choose:
- Porcelain that reads like limestone or marble without the same maintenance
- Quartz for tops, because it stands up well near open windows and balcony doors
- Unlacquered or durable brass in well-ventilated spaces
Boards often respond better to finishes that feel quiet and considered. In more traditional buildings, honed stone, microbevel oak and matte hardware feel at home. In coastal modern towers, on the other hand, bleached woods and low-profile pulls make sense.
Across styles, three rules usually hold:
- Respect view corridors and keep cabinetry low near windows
- Avoid uppers that crowd the glass or fight an ocean view
- Keep palettes in balance with the lobby and common areas, not in sharp contrast
Behind the finishes, mechanical and electrical details matter as much as the stone. In a salt and sun climate, boards want clarity on air conditioning. Strong plans address:
- The type and size of indoor units for the condo
- Linear diffusers and grilles that work with lower ceilings
- Access panels that are discreet but large enough for future maintenance
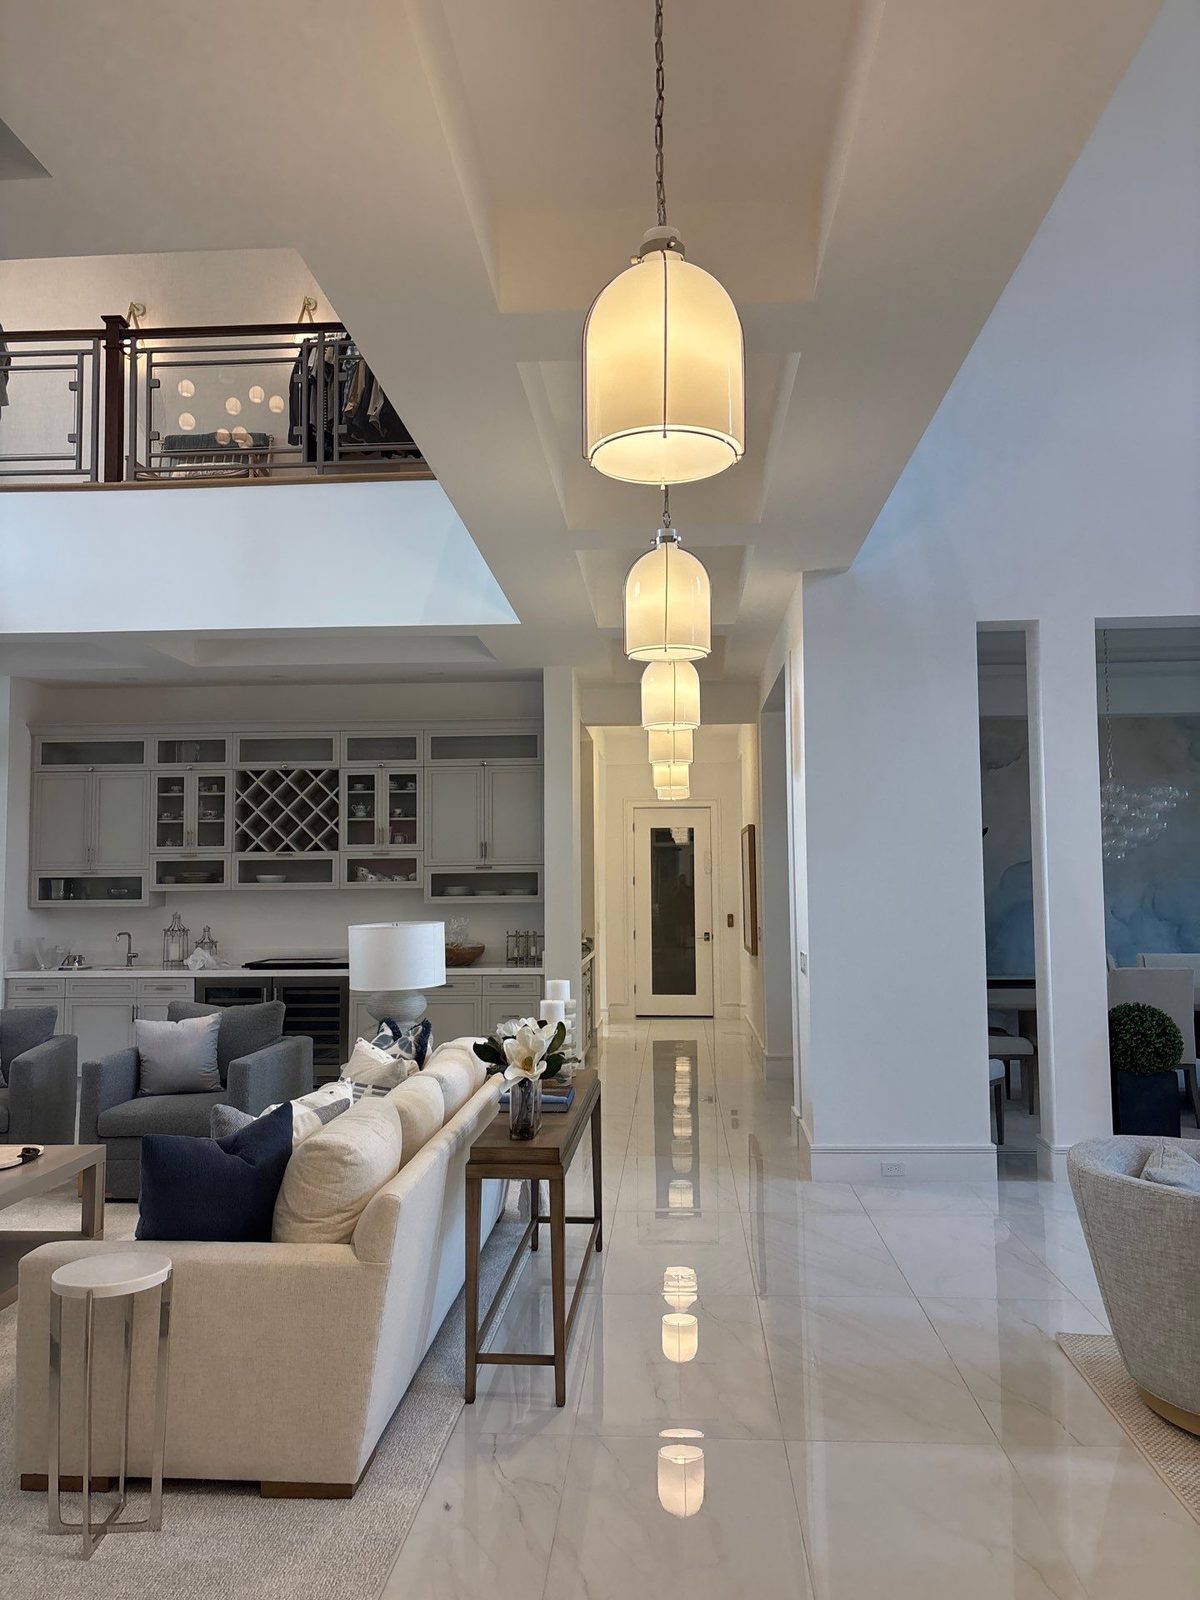
Lighting upgrades also need to respect the slab above. Instead of carving in a grid of deep recessed cans, many projects use:
- Slim-profile LED fixtures
- Surface or plaster-in channels where allowed
- Integrated lighting in millwork for task and accent light
Panel schedules should account for induction cooktops, warming drawers and wine storage, so you do not overload the existing service. Likewise, keeping low-voltage, dimming and shade controls within the building’s guidelines keeps systems reliable and board questions to a minimum.
Storm and inspection planning is another quiet part of the design. Boards usually expect:
- Respect for existing impact glazing and frame systems on openings
- No unapproved changes to balcony doors or guardrails
- Balcony finishes that handle driving rain, often porcelain pavers on pedestals instead of fully adhered stone
Scheduling is part of this, too. Plan your remodel timeline to avoid heavy work during seasonal blackout periods, peak visitor months and planned building maintenance shutdowns.
How to Plan a Condo Renovation Your Board Will Approve
The projects that move smoothly through Palm Beach condo boards share one pattern. The design, documentation and site conduct feel just as thoughtful as the stone, cabinetry and hardware.
A useful first step is to walk your own building with fresh eyes. Study the lobby and corridors. Next, notice what other renovated units have done with soffits, flooring and balcony edges. Then talk with management about recent approvals and any problem projects they remember.
After that, gather a few simple pieces:
- Your building’s rules and construction guidelines
- Any surveys or original plans you have for your unit
- A handful of inspiration images that match your tower’s general style
From there, a team that works regularly in Palm Beach condos can turn your wish list into a condo renovation plan. That plan should respect the building, reassure the board and be ready before the next season on the island settles in.
Start Your Palm Beach Condo Renovation Plan
If you are planning a condo renovation in Palm Beach, H & H Signature Renovations can guide you through each step. We work with you from first concept to final walkthrough. We start with your goals, timeline and budget, and then build a clear plan together.
To talk through your building and your plans, request a consultation.