
Custom Built-Ins · Palm Beach County
Custom Built-Ins and Entertainment Centers
Media walls, library walls, and cabinetry built into the room rather than placed against it. Designed, wired, and finished as part of the renovation.
The difference
Built Into the Room, Not Bought For It
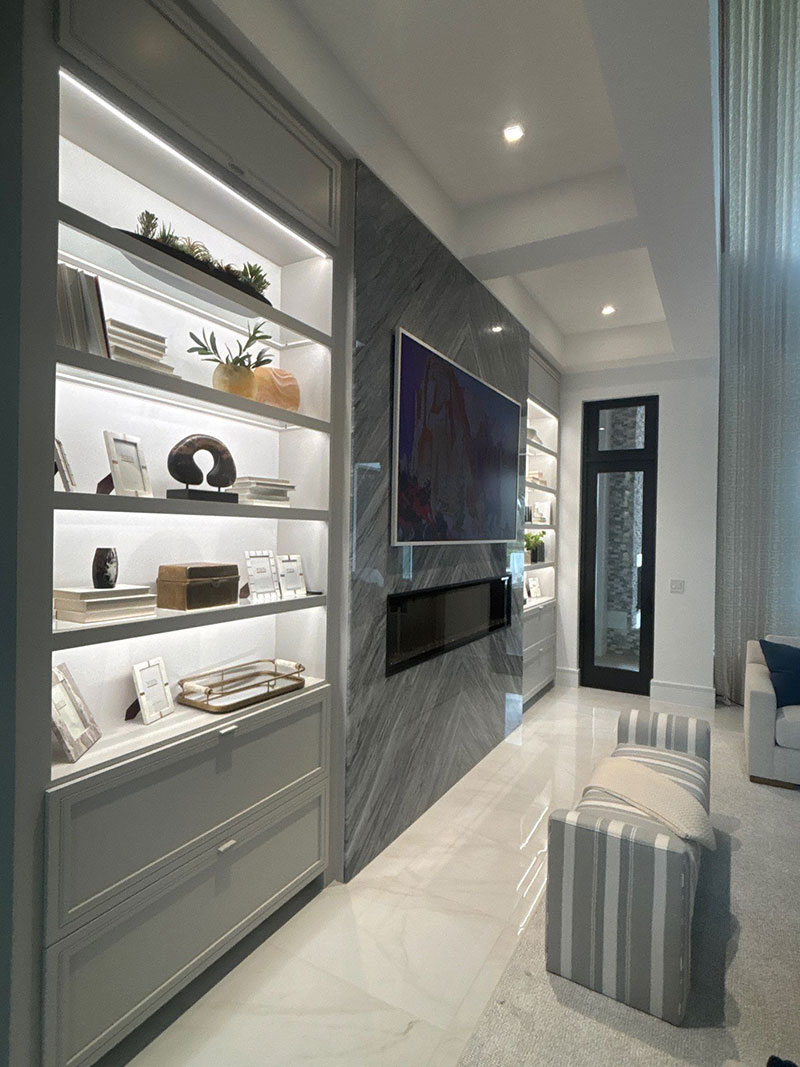
A piece of furniture sits in front of a wall. A built-in becomes the wall. That difference is mostly invisible in a photograph and completely obvious standing in the room, because a built-in is scribed to the ceiling, returns into the corners, and carries its own lighting and power.
It is also the reason built-ins are worth doing during a renovation rather than after one. The wiring, the blocking, and the ventilation all get decided while the wall is open, which is when they are nearly free.
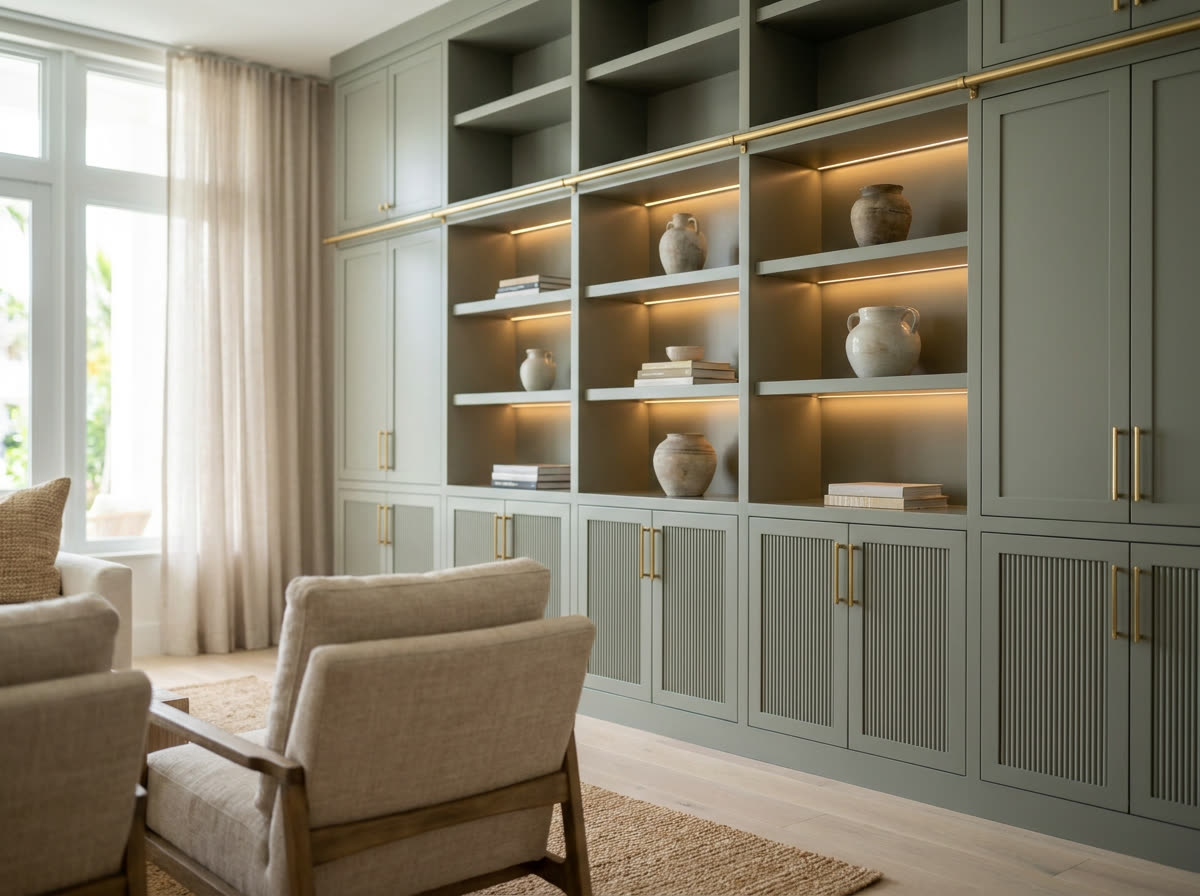
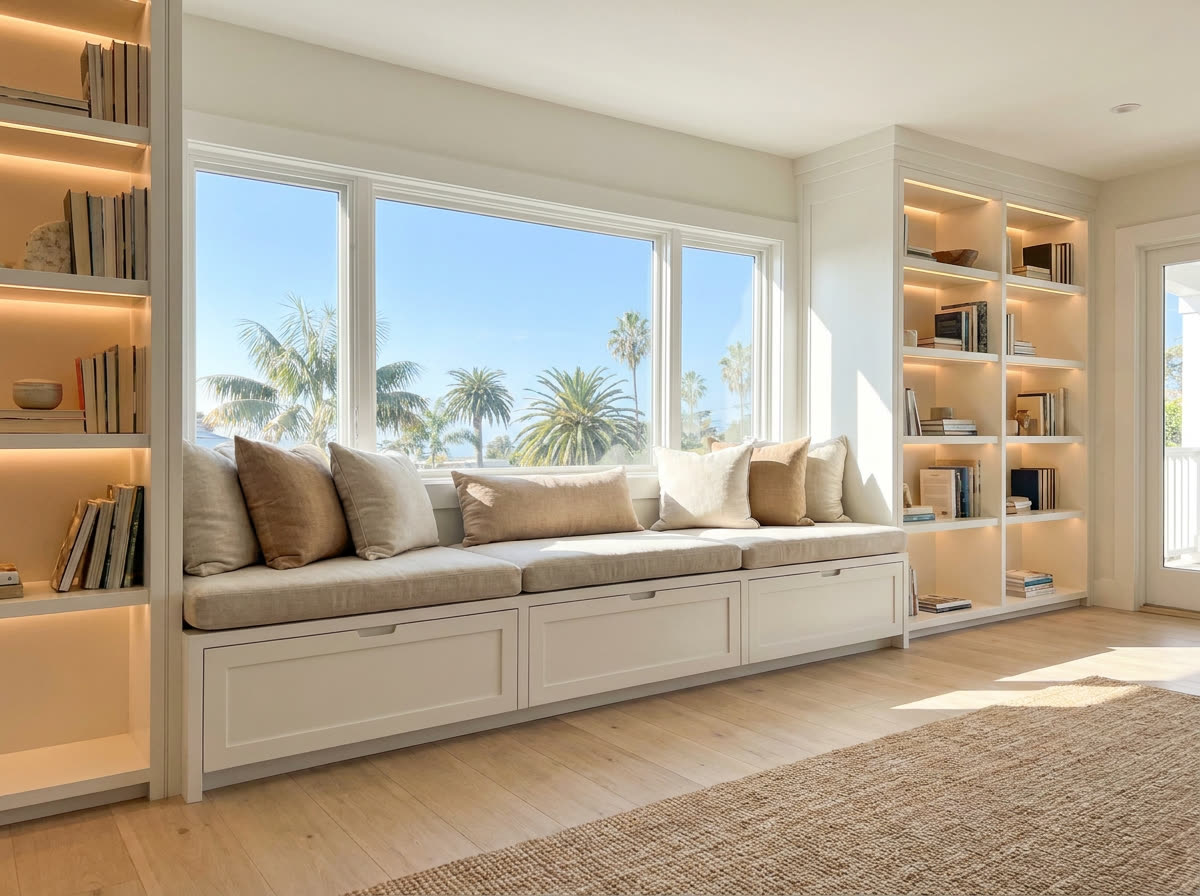
We build media walls, library and display walls, window seats, banquettes, mudroom and laundry cabinetry, and the cabinetry that flanks a fireplace. Same crew, same finish standard as the kitchen.
If you are weighing a built-in against a good freestanding piece, the honest test is whether the wall is awkward. Sloped ceilings, a chase in the wrong place, an off-centre fireplace, a room that is not square: those are the situations where a built-in earns its cost.
What's included
What a Built-In Project Covers
Everything from the blocking behind it to the last piece of trim.
Measurement, elevation drawings, and layout against the room as built
Demolition of existing millwork, mantels, or shelving
Framing, blocking, and any wall correction the run needs
Electrical, low-voltage, and data rough-in for screens and equipment
Ventilation and cable routing for AV components inside cabinetry
Cabinetry, shelving, and the display or media surround
Integrated lighting, hardware, and glass or panelled doors
Paint, trim, scribing, and final finish carpentry
What decides the result
The Parts You Only Get One Chance At
Most of what separates a built-in that looks original to the house from one that looks added is settled before the cabinetry arrives.
Heat is the thing people forget
AV equipment inside a closed cabinet generates heat and shortens its own life. Ventilation, whether passive vents or a small managed fan, is planned with the cabinetry rather than drilled in afterwards. It is invisible when it is done properly and obvious when it is not.
Power and data before drywall
Outlets behind the screen, a conditioned circuit for equipment, and data or conduit for whatever replaces today's hardware. Running conduit now costs very little; fishing a cable through a finished built-in later means opening it up.
Nothing in the room is square
Walls bow, ceilings slope, and floors run out of level, which is why a built-in is scribed on site rather than simply set in place. The joint where the cabinetry meets the ceiling and the corners is where the eye goes, and it is entirely a finish carpentry problem.
Screen height, not screen size
The most common regret is a screen mounted too high because the design started with the fireplace rather than with the seating. Where the sofa sits decides the centre line, and that decides the whole elevation. Worth settling on paper before anything is built.
Lighting the shelves, not the room
Display lighting is what makes a library or media wall read as architecture instead of storage. Integrated shelf lighting is wired during rough-in, so like everything else here, it is a decision that is cheap now and expensive later.
Coastal air reaches inside cabinets
Hinges, slides, and exposed hardware corrode faster within a few miles of the water, and interior humidity swings move solid wood more than they would inland. Panel construction and hardware finish are chosen for that, not just for looks.
Other ways to use the wall
Beyond the Media Wall
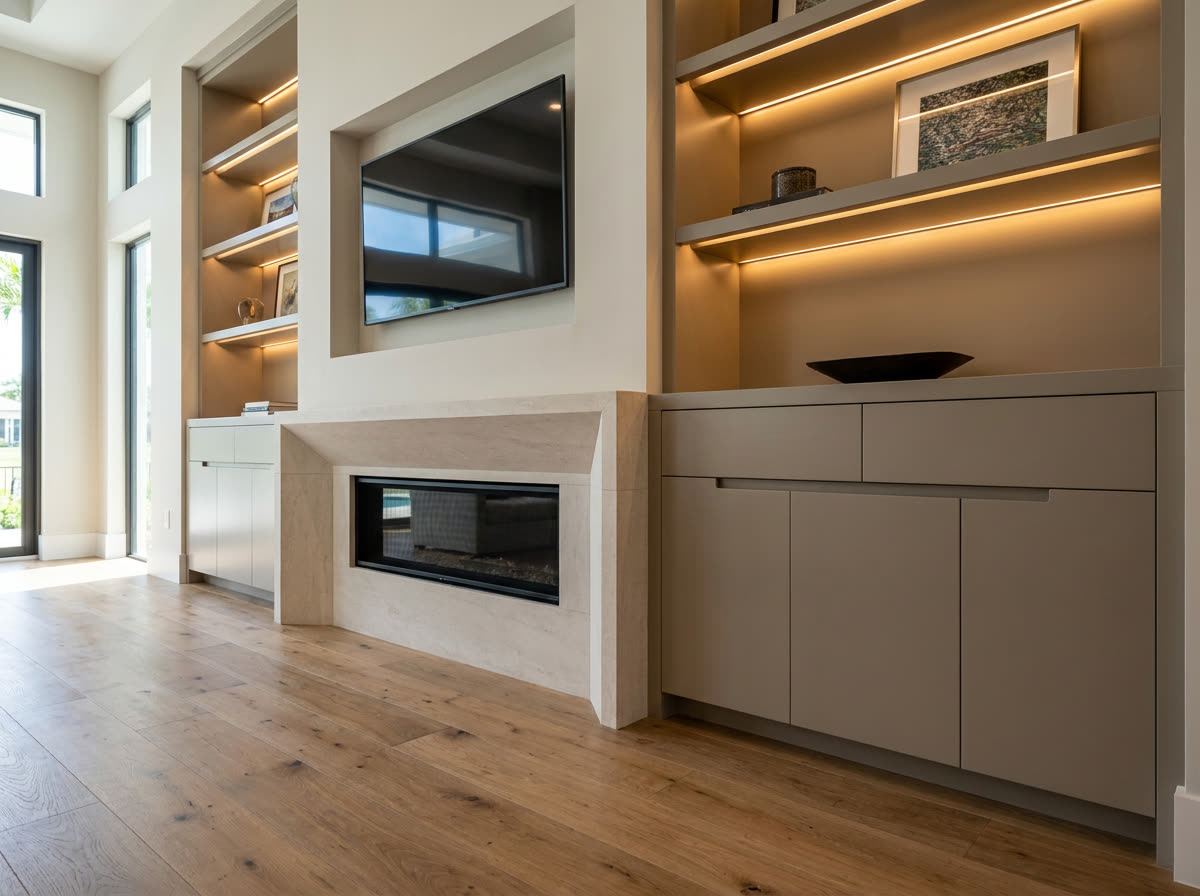
A media wall is the most common version of this. It is not the only one, and the same millwork approach solves several other awkward walls.
How it works
From First Call to Final Walkthrough
We visit, measure the wall, and talk through how the room is actually used.
You get an elevation drawing and a fixed estimate against a measured scope.
We settle screen height, equipment, finishes, and lighting before anything is ordered.
Demolition, framing, and blocking where the run needs support.
Electrical, low-voltage, and ventilation rough-in, inspected where a permit applies.
Cabinetry set, scribed to the ceiling and corners, and levelled to the room.
Lighting, hardware, doors, paint, and trim.
Final walkthrough together. We do not call it done until you do.
Good questions
Built-In and Entertainment Center Questions
Is a built-in worth it over a good freestanding piece?
It depends on the wall. If the room is square, the ceiling is flat, and a well-made piece of furniture fits, furniture is the cheaper and more flexible answer. A built-in earns its cost where the wall is awkward: sloped ceilings, an off-centre fireplace, a chase in the wrong place, or a room that is not square.
Can you build around an existing fireplace?
Yes, and it is one of the most common versions of this project. The considerations are clearances around the firebox, how the surround material meets the cabinetry, and screen height, which is usually the point of tension because the fireplace wants the screen higher than comfortable viewing does.
Do you handle the wiring and the equipment?
We handle the electrical, low-voltage, and data rough-in, the conduit for future cabling, and the ventilation for equipment inside cabinetry. We coordinate with your AV installer on equipment selection and final commissioning rather than specifying the electronics ourselves.
How do you keep the equipment from overheating?
Ventilation is designed with the cabinet rather than added to it. Depending on what is going inside, that means passive venting sized to the compartment, an open back, or a managed fan. Enclosing equipment in a sealed cabinet is the usual cause of components failing early.
How long does a built-in take?
Scope-dependent, and cabinetry lead time normally sets the schedule rather than the installation. We give you a dated sequence at the estimate and are clear about which dates depend on a supplier.
Are you insured?
Yes. We are insured in Florida, and we provide certificates directly to your association or property manager when a building asks for them before work begins.
Millwork Across Palm Beach County
Built on their own or as part of a larger renovation.
Custom Closets
Walk-in closets and dressing rooms built as millwork rather than assembled from catalogue parts.
Kitchen Remodeling
Cabinetry, countertops, islands, and lighting, handled as one project by one crew.
Bathroom Remodeling
Full bathroom renovations, from waterproofing through tile, glass, and finish carpentry.
Service Areas
Palm Beach County coverage, including Boca Raton, Delray Beach, West Palm Beach, and Boynton Beach.
Project Gallery
Completed kitchens, bathrooms, and millwork from recent projects.
Everything We Build
The full scope across Palm Beach County, from single rooms to whole-home renovation.
“From start to finish this was a 10 out of 10 experience. All communication and expectations were met beyond belief. The entire crew was professional, prompt and incredibly skilled. Not one decision was made without contacting the entire team and homeowners first. This experience for a full bath remodel was exceptional.”
“Great company to work with. On time and meticulous. Clean up when they leave. Polite and thoughtful. Very professional. Fair pricing. Beyond happy with our built in bookcase surrounding our fireplace with window seats. We’ve had dozens of contractors work on our house. H&H beats them all.”
“Tristan actually listened to what I wanted, and his crew delivered exactly what I envisioned. The attention to detail was incredible, the work was clean and efficient, and they finished everything quickly without cutting corners.”
Verbatim excerpts from Google reviews. Read all reviews on Google
Ready to Talk About the Wall?
Tell us how the room is used and what is not working about it now. We will measure, draw an elevation, and put a real scope and a real number in writing.