
Kitchen Remodeling in West Palm Beach
Full kitchen renovations for West Palm Beach houses and condominiums. One crew, one point of contact, and the questions that decide a layout answered before anything is priced.
One Team, the Whole Kitchen
A kitchen brings more trades into one room than any other renovation, in an order that cannot be shuffled. Cabinetry cannot be set before rough-in clears, stone cannot be templated before cabinetry is level, and finishes cannot go on before inspection.
We run the whole sequence in house with one crew, from demolition to the final walkthrough.
West Palm Beach splits into two very different kitchen problems: towers downtown and along Flagler, where the building decides what is possible, and the older neighborhoods west of it, where the original kitchen was never meant to be the room you live in.
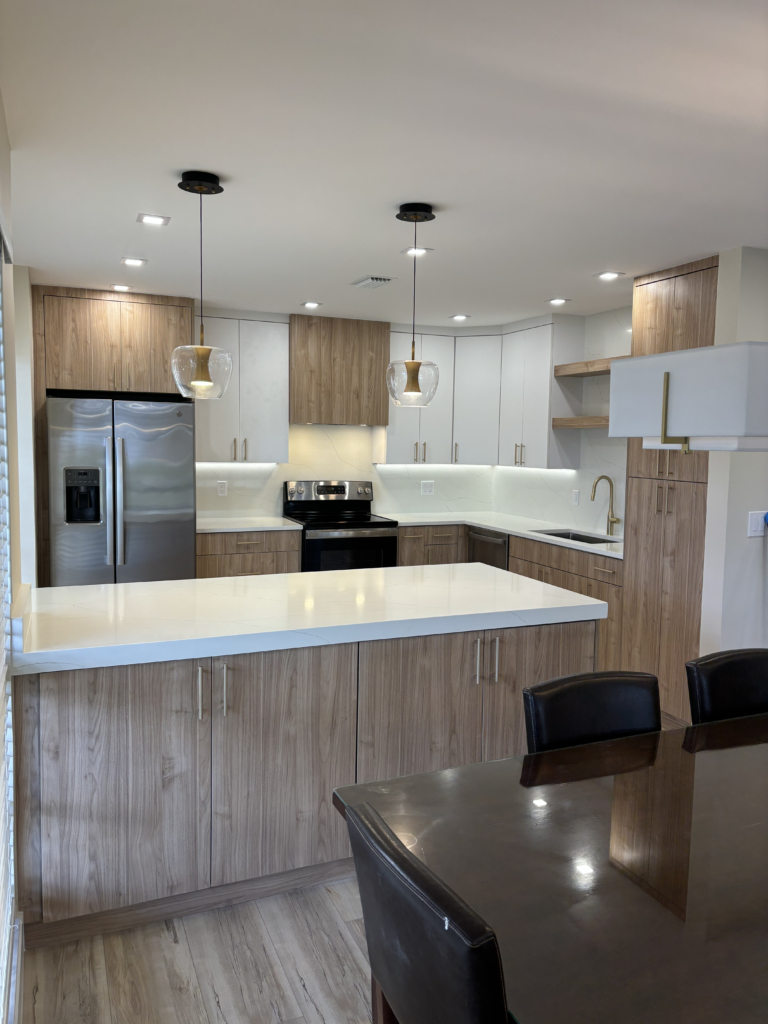 A completed H&H kitchen renovation in Palm Beach County
Kitchen remodeling in West Palm Beach, at a glance
| Service area | West Palm Beach, FL, including El Cid, Flamingo Park, Northwood, Grandview Heights, Prospect Park, SoSo, and the downtown and Flagler waterfront condominiums |
|---|---|
| Service | Full kitchen renovation: layout changes, cabinetry, countertops, islands, appliances, lighting, and flooring |
| Not offered | Small-repair, maintenance, and urgent-repair work |
| Permitting authority | City of West Palm Beach Development Services, Building Division, which processes and reviews permit applications and oversees inspections. Permits run through EPL, the city's Civic Access portal. Building Division |
| Before you design | The city publishes a research tool that checks a proposed project against zoning code and indicates which permits it will require |
| Condominium kitchens | Hood venting, slab delivery, elevator reservations and permitted work hours are confirmed with the building before a layout is finalized |
| Historic structures | Exterior modifications to a designated historic structure go through the city's Historic Preservation Ordinance and design guidelines. Interior kitchen work generally does not. Historic Preservation |
| Typical timeline | Scope-dependent, and cabinetry lead time usually sets it rather than the install. A dated sequence is written into your estimate before work starts. |
| Pricing | Fixed-price estimate written against a measured scope, not an allowance-driven placeholder. |
| Insurance | Insured in Florida. Certificates provided to associations and property managers on request. |
| Phone | (561) 888-4488 |
Built the Way We Would Build Our Own
Every finish is treated as visible, whether you will see it or not.
One Accountable Crew
The same team from demolition to final walkthrough. No juggling a cabinet installer against a plumber against a stone fabricator.
The Building Questions First
In a tower, venting and access decide what is buildable. We answer those before a layout is drawn, not after it is approved.
A Scope, Not an Allowance
Selections are made before the number is set, so the estimate you agree to is the one the kitchen is actually built to.
You Can Still Live Here
Dust control, a protected path in and out, and a temporary setup so the house works while its kitchen does not.
Cabinetry and Stone Done Properly
Scribed, levelled, and seamed where the seams belong. This is where a kitchen is judged and where shortcuts show first.
Insured, and Documented
Insured in Florida, with certificates provided directly to your association or property manager on request.
What a West Palm Beach Kitchen Remodel Actually Involves
The parts of the job that are specific to this city, and that decide whether a layout is buildable at all.
In a tower, the hood may have nowhere to go
This is the question that quietly decides a condominium kitchen. Ducting a range hood to the outside is usually not something an individual unit can do in a high-rise, because the exterior of the building is not yours and there may be no route through it.
What remains is a dedicated building shaft where one exists, or a recirculating hood. That is not a small detail: it influences the range you can sensibly specify, where the cooking surface can sit, and how the ceiling is built above it. We confirm it with the building before a layout is drawn, because designing a cooking wall that cannot vent is the most expensive way to find out.
The countertop has to fit in the elevator
Stone arrives as a slab, and a slab is large, heavy and rigid. In a house it comes through a door. In a tower it goes in a service elevator, and the elevator has dimensions.
Where those dimensions are tighter than the run of countertop you want, the answer is a seam, and the useful move is deciding where that seam falls rather than leaving it to the fabricator on install day. A seam placed at a sink or a corner reads as intentional. A seam placed in the middle of an island reads as a compromise. This gets settled during templating.
The original kitchen was a back room, not the heart of the house
In the older neighborhoods the kitchen was designed as a small service room at the rear, closed off from the living space, often with a separate pantry and its own outside door. That is what the plan gave you and it is not how anyone lives now.
So the actual project is usually not a kitchen renovation, it is opening the kitchen to the room next to it. That crosses from finishes into structure: whether the wall carries load, what beam replaces it, and the engineering and inspection that follow. It is very doable and it is a different scope, a different permit path, and a different number than a like-for-like kitchen.
Check the zoning and permits before you draw
West Palm Beach reviews and permits construction through its Development Services Building Division, and permits run through EPL, the city's Civic Access portal. The division also publishes a research tool that checks a proposed project against zoning code and indicates which permits it will need.
That is worth using at the start rather than the end. On a kitchen the answer usually confirms the routine path, but where the project touches structure or the exterior it can surface a requirement that changes the sequence. We handle the permitting process and carry the review and inspections through the project.
Permit procedures, preservation regulations, and building codes change. Everything above reflects the city's published information as of July 2026, and we reconfirm current requirements on every project.
West Palm Beach Neighborhoods We Serve
Single-family homes, historic houses, and condominiums across the city and the Flagler waterfront.
- El Cid
- Flamingo Park
- Northwood
- Old Northwood
- Grandview Heights
- Prospect Park
- SoSo (South of Southern)
- Downtown and Clematis
- Flagler Drive waterfront
- Palm Beach Lakes
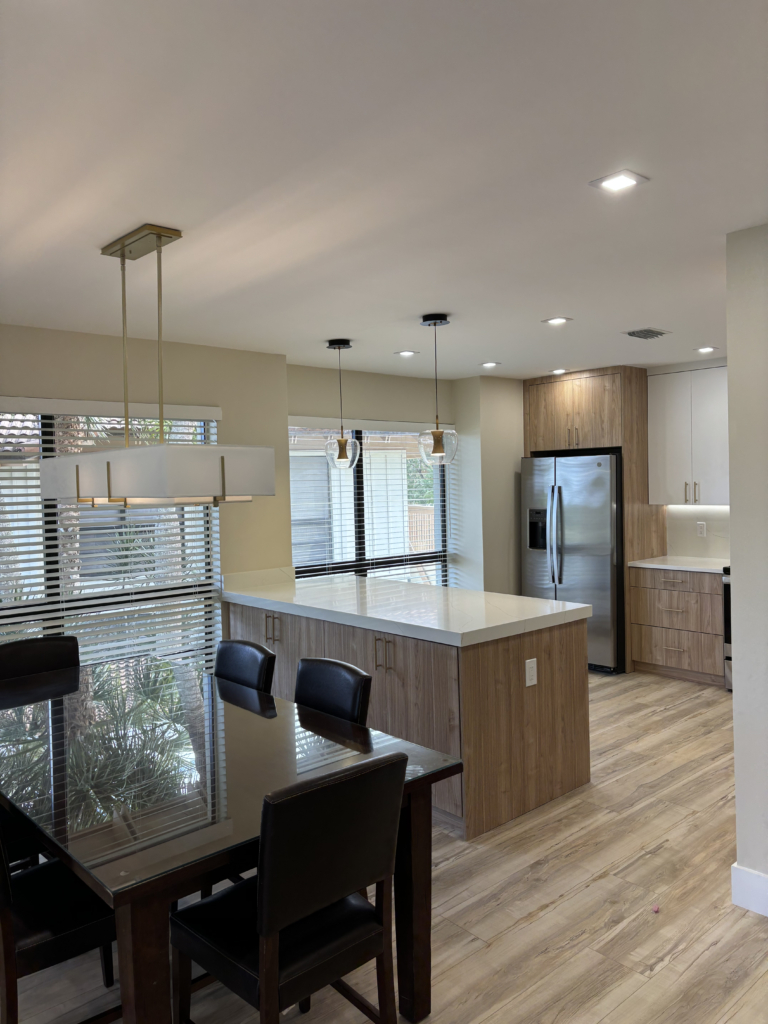
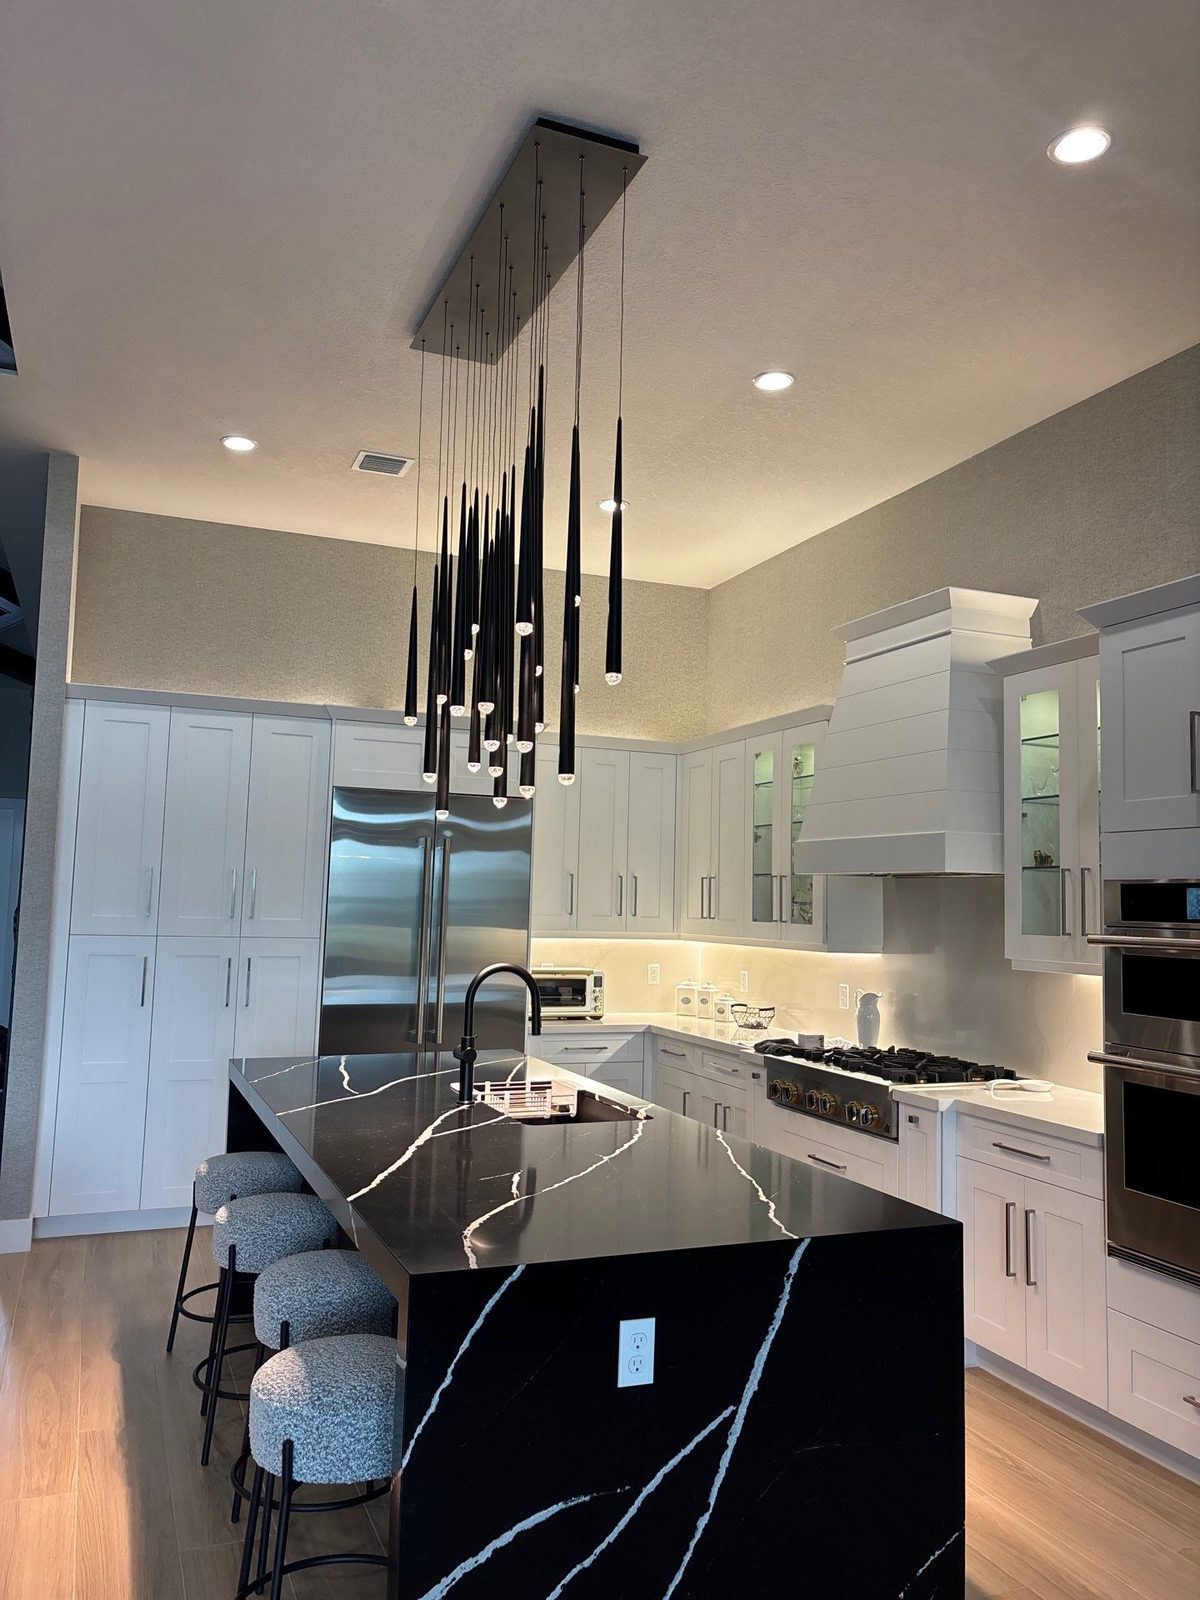
A Kitchen Opened to the Room Beside It
Walnut and white cabinetry, a waterfall island sized to seat the family, and a run of pendants carrying the light from the cooking side across to where people actually sit.
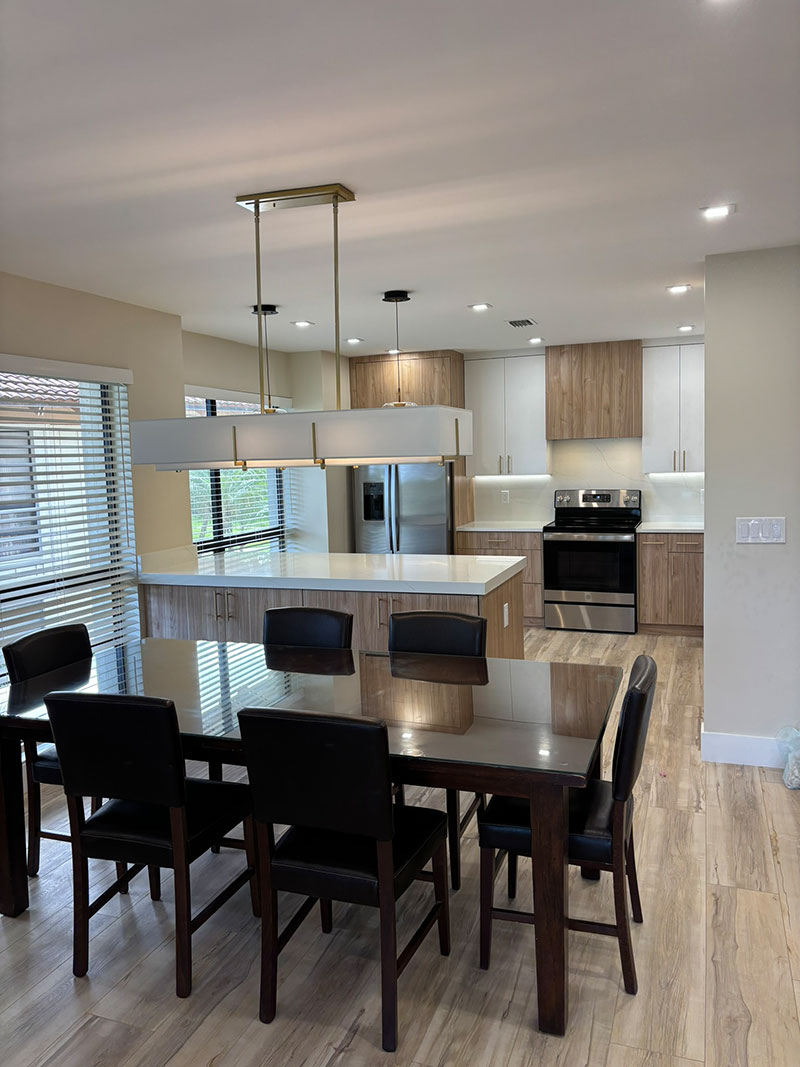
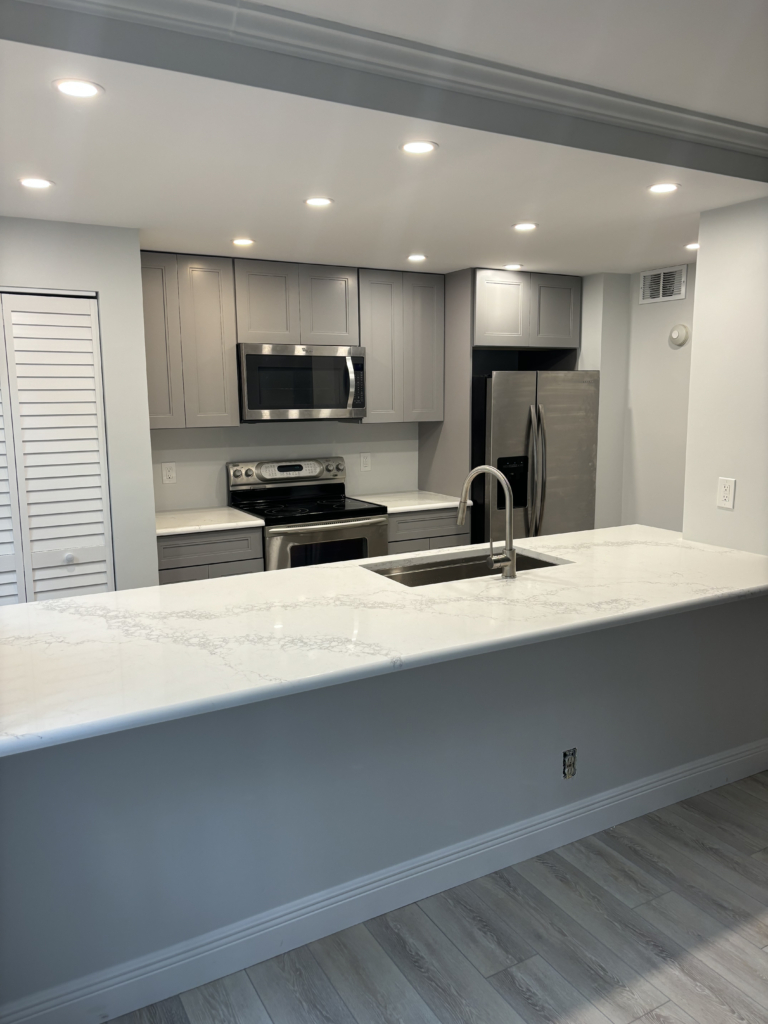
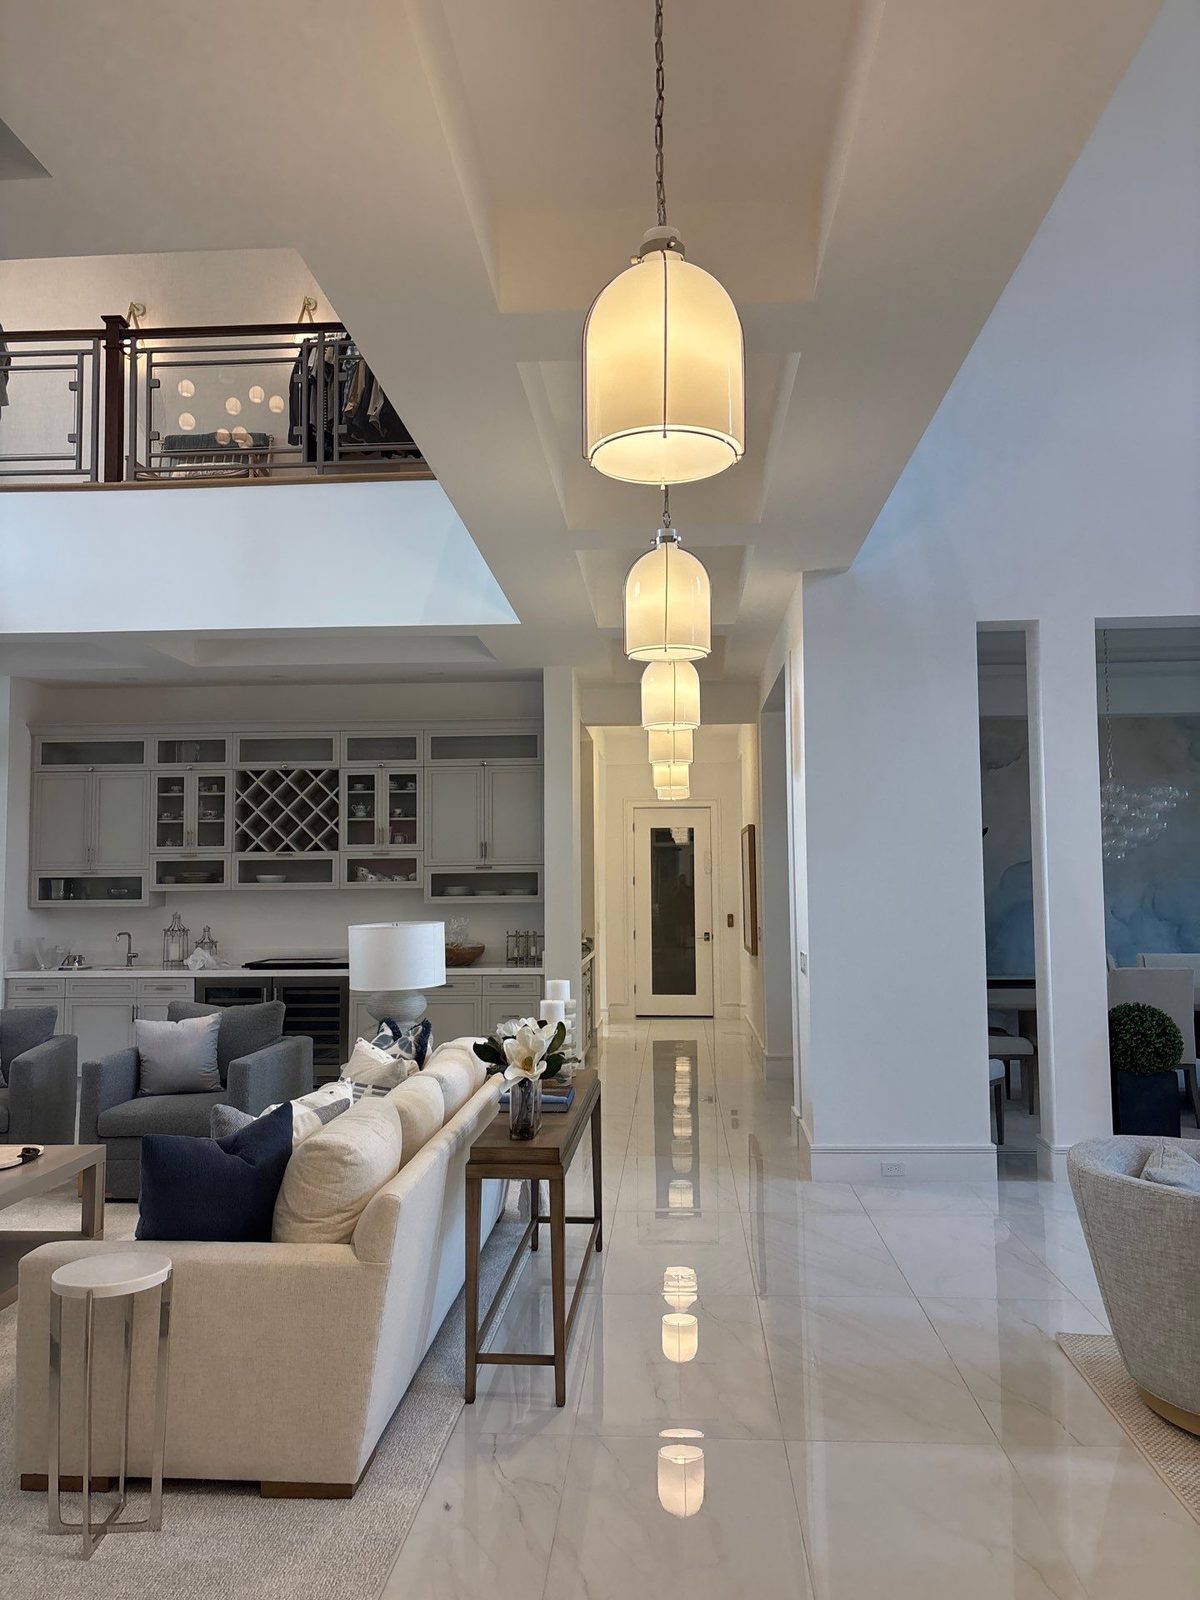
Recent Kitchen Renovations
“From start to finish this was a 10 out of 10 experience. All communication and expectations were met beyond belief. The entire crew was professional, prompt and incredibly skilled. Not one decision was made without contacting the entire team and homeowners first. This experience for a full bath remodel was exceptional.”
“Great company to work with. On time and meticulous. Clean up when they leave. Polite and thoughtful. Very professional. Fair pricing. Beyond happy with our built in bookcase surrounding our fireplace with window seats. We’ve had dozens of contractors work on our house. H&H beats them all.”
“Tristan actually listened to what I wanted, and his crew delivered exactly what I envisioned. The attention to detail was incredible, the work was clean and efficient, and they finished everything quickly without cutting corners.”
Verbatim excerpts from Google reviews. Read all reviews on Google
From First Call to Final Walkthrough
We visit, measure the kitchen, and talk through what is not working about the one you have.
In a condominium we confirm venting, access and building rules before anything is drawn.
You get a written scope and a fixed estimate. No allowances that quietly grow once the job starts.
We finalize selections together: cabinetry, countertops, tile, appliances, fixtures, and lighting.
We handle the permitting process and prepare the documentation the city or your building requires before work starts.
Demolition begins on a scheduled date, with protection laid through the path our crew will use.
Rough-in and inspection, then cabinetry set, stone templated and installed, then finish work.
Final walkthrough together. We do not call it done until you do.
West Palm Beach Kitchen Remodeling Questions
I live in a condo. Can I put in a proper vented range hood?
It depends on the building rather than the kitchen. Ducting to the outside is usually not available to an individual unit in a high-rise, so the realistic options are a dedicated building shaft where one exists or a recirculating hood. We confirm it with the building before a layout is drawn, because it affects the range you can specify and where the cooking surface sits.
Can you open the kitchen up to the living room?
Often, and in the older neighborhoods it is the most common request, because the original kitchen was built as a closed service room at the back of the house. The question is whether the wall carries load. If it does, the scope includes a beam, engineering, and structural inspection, which is a different permit path and a different number than a like-for-like kitchen.
How does permitting work in West Palm Beach?
The city's Development Services Building Division processes and reviews permit applications and oversees inspections, and permits run through EPL, the city's Civic Access portal. The division also publishes a research tool that checks a proposed project against zoning code and shows which permits it will require. We handle the permitting process and carry the review and inspections.
Does a kitchen remodel need historic approval?
Only if it changes the exterior of a designated historic structure. The city's ordinance and design guidelines govern exterior modifications, so an interior kitchen renovation generally is not the target of that review. Enlarging a window over the sink or adding an exterior vent is a different matter, and we flag it at design.
Where will the seams in my countertop be?
Decided during templating rather than on install day, and in a condominium the building can influence it. Stone goes up in the service elevator, and where the elevator is tighter than the run you want, a seam is required. Placed at a sink or a corner it reads as intentional; left to chance it usually does not.
Are you insured?
Yes. We are insured in Florida, and we provide certificates directly to your association or property manager when a building asks for them before work begins.
Other services in West Palm Beach
Let's Talk About Your West Palm Beach Kitchen
Tell us what is not working about the kitchen you have. We will walk it with you, confirm what the building and the city require, and put a real scope and a real number in writing.